





read
Reaching the Gold Standard
by
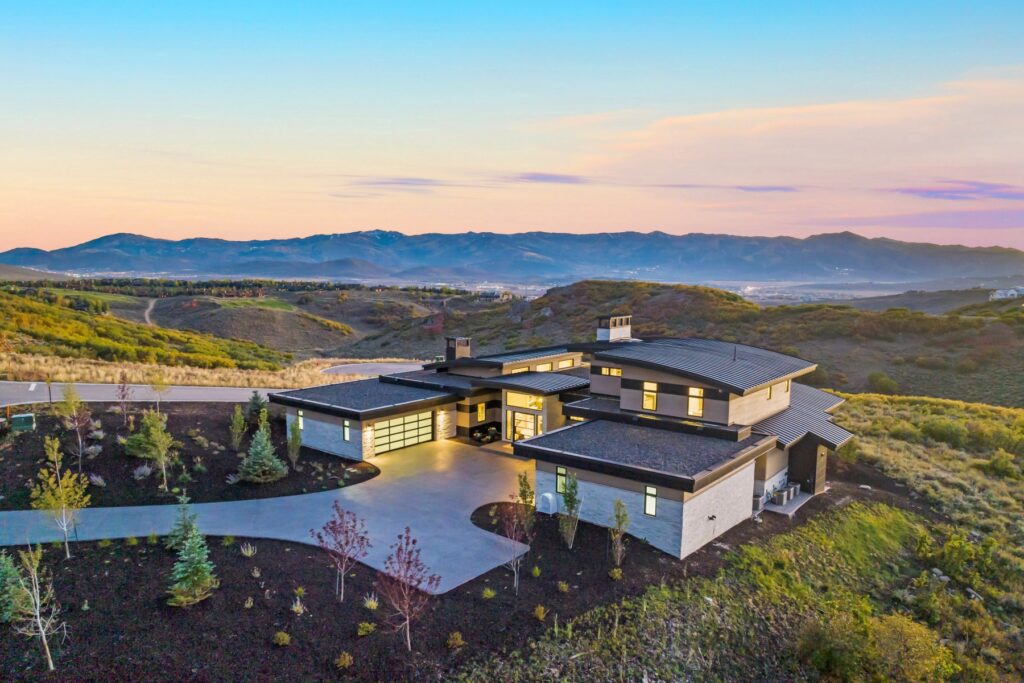







Combining bespoke design with efficiency, Promontory HOMES takes mountain living to new heights
“We are seeing that clients have a desire to bring more community amenities into their homes,” said Scott Ilizaliturri, President of Promontory HOMES.
Across the industry, there is no singular design trend shaping 2026. Today’s buyer wants to build for their lifestyle, whether that be prioritizing entertainment, health and wellness, convenience or all three. Ilizaliturri discussed that today’s current clients are selective, educated and prepared. They know what they want and are willing to wait to get it.
So for Promontory, the answer is to have options for any type of buyer: game rooms, wine cellars, home gyms, saunas, steam rooms, cold plunges, oxygen therapy, elevators, en-suite bathrooms and home offices. Yet none of these amenities would be competitive in today’s market without high-standard execution. Ilizaliturri noted that constructing the home itself is only a part of the overall experience.
The rest comes from offering peace of mind to buyers. With this strategy, the awards followed suit. Promontory’s Picasso model won the Gold Nugget for Best Single Family Detached Home, 2,500 to 3,000 square feet.
Design Direction
In 2010, Promontory HOMES was established in response to the growing demand for alternative luxury homebuilding. Promontory describes its vision as simple: to alleviate the stress of time and money in custom homebuilding.
“We believe we are in a very small niche of the market: personalized high-end luxury home building coupled with an efficient mind and focus,” said Ilizaliturri. “Many builders see these as opposites, opposing forces. We see them as opportunities.”
With support from the developer of Promontory Mountain Club, Francis Najafi, Promontory HOMES has built over 400 homes in the growing Park City, Utah community to date.
The builder offers three product lines based on home size: the Villas at about 2,800 square feet, Estates customizable at 5,000 square feet and the most traditional custom homebuilding experience at the Pinnacle, estimated at 7,500 square feet. These offerings evolve to reflect market moves.
“Many home builders are focused on rationalizing their offerings, which might add more ‘no’s than ‘yes’ to the buying experience,” added Ilizaliturri. “We look to rationalize, as it helps our business remain efficient in a constantly changing environment.”
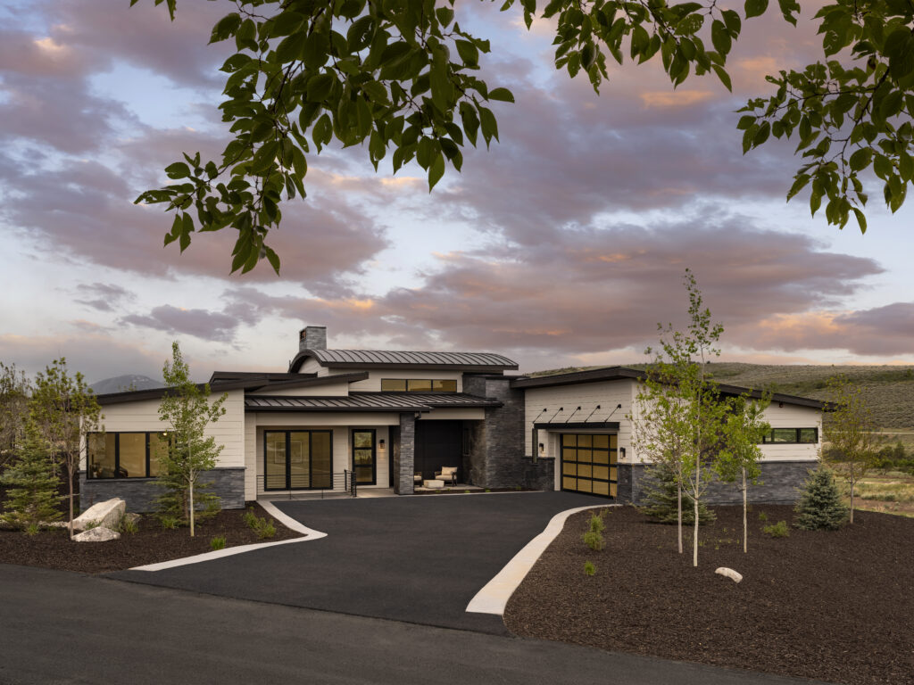
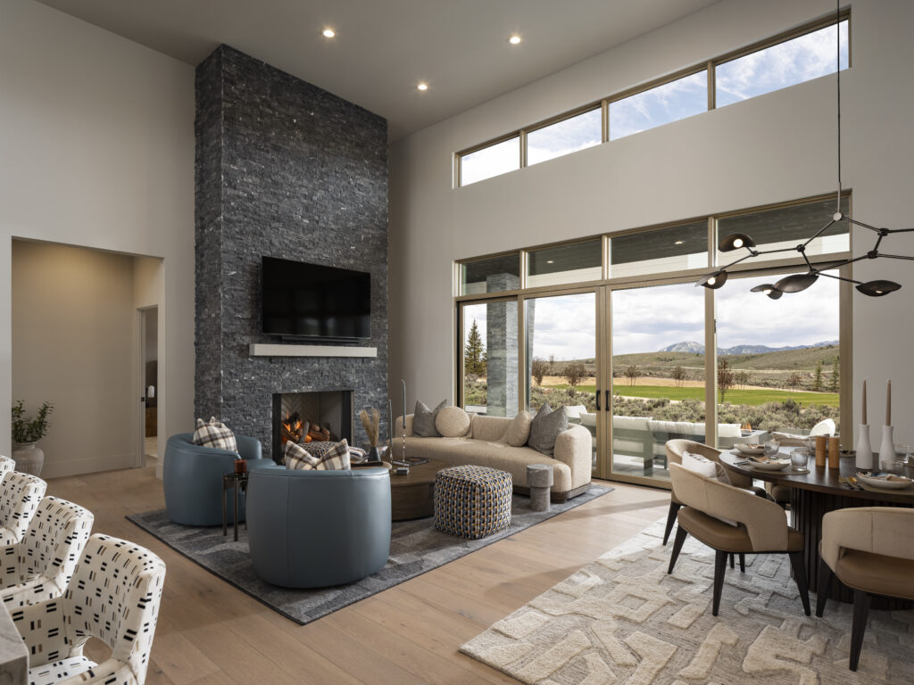
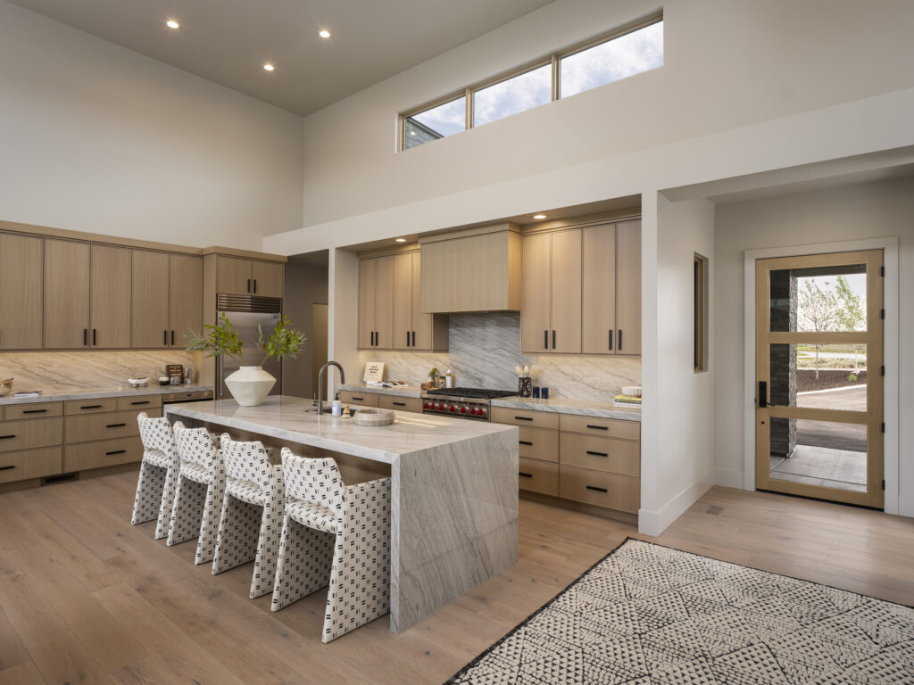
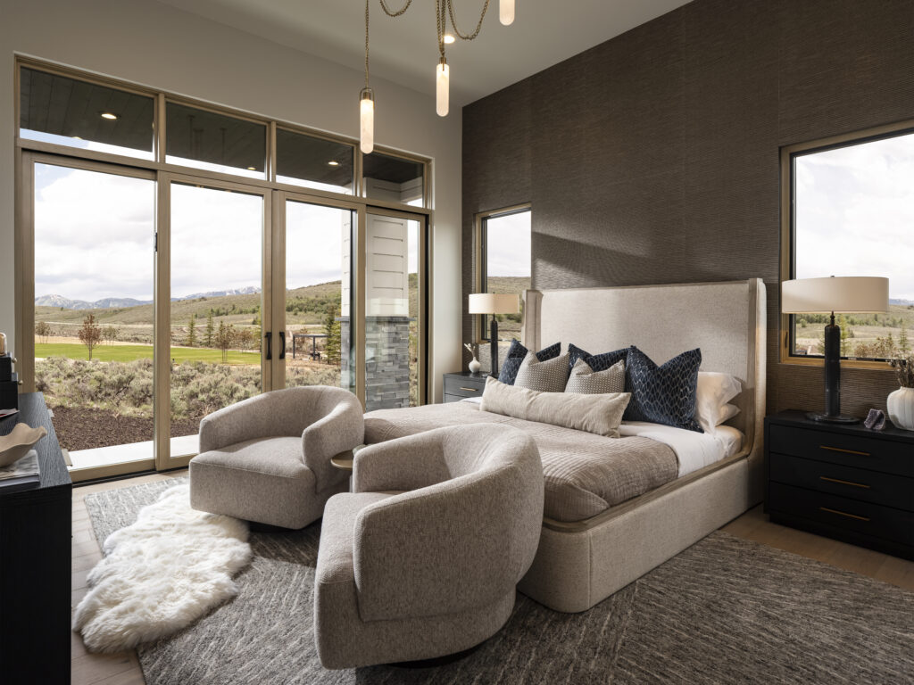
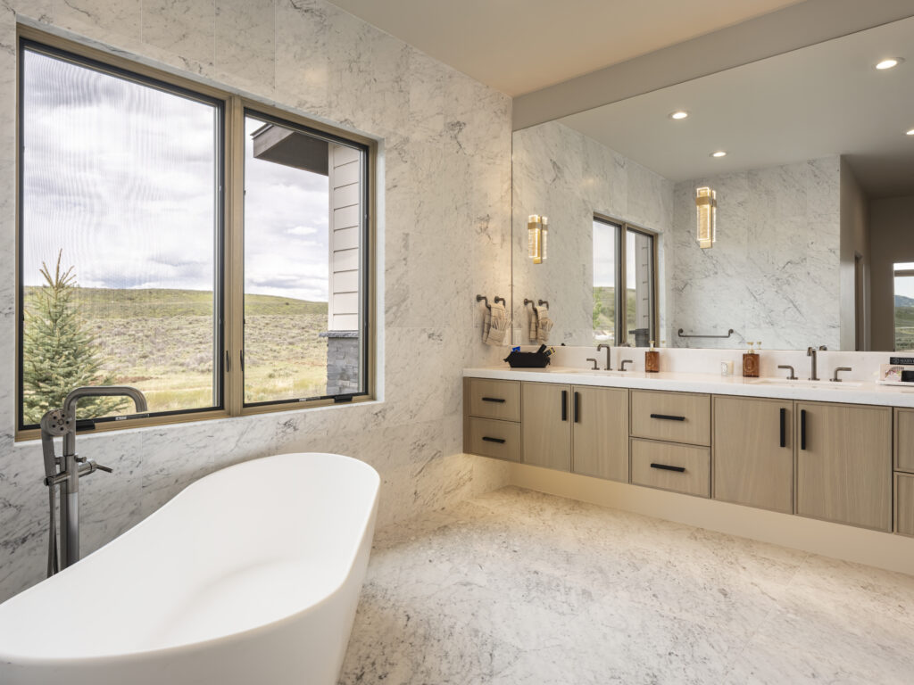
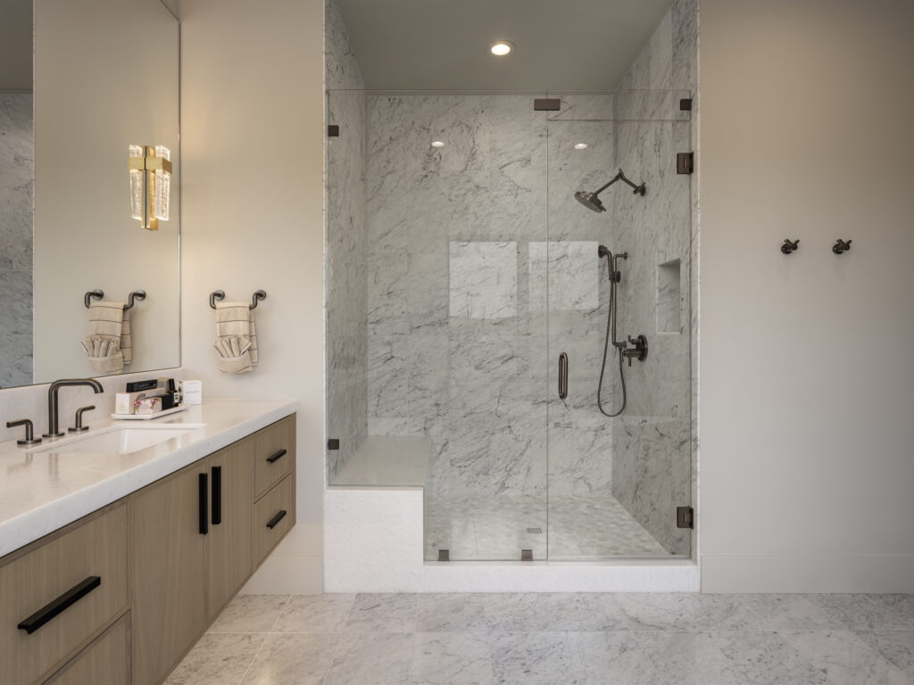
Picasso
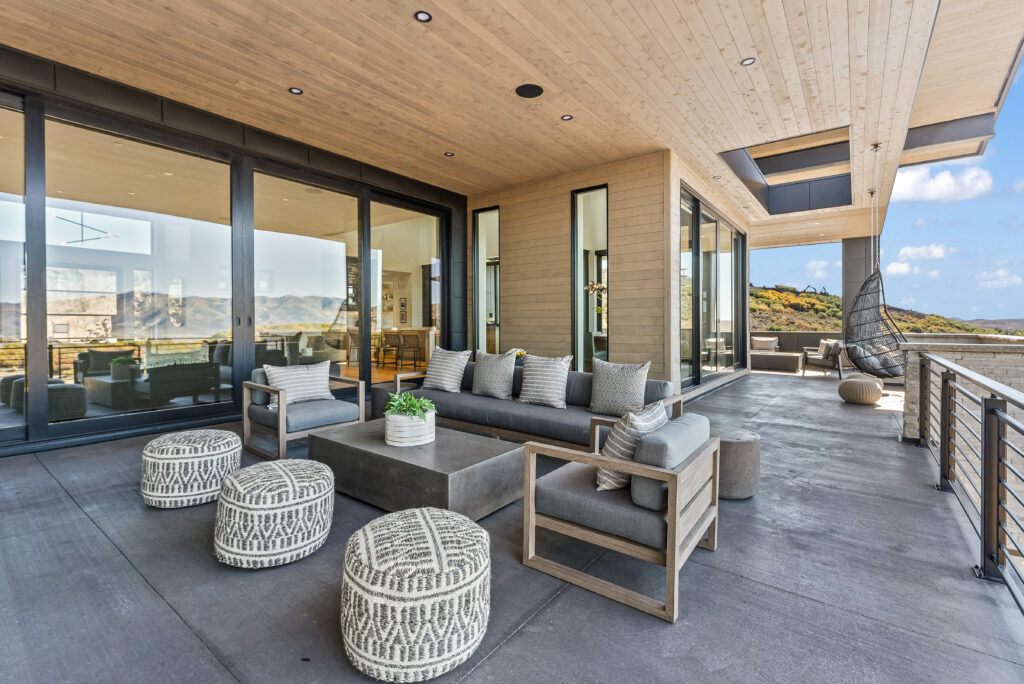
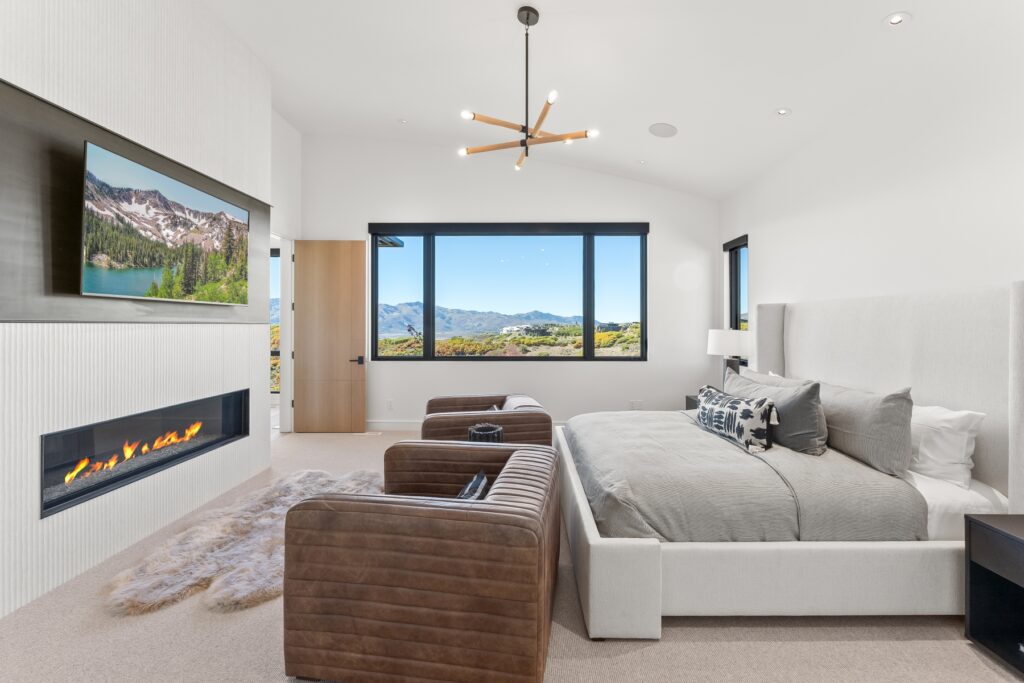
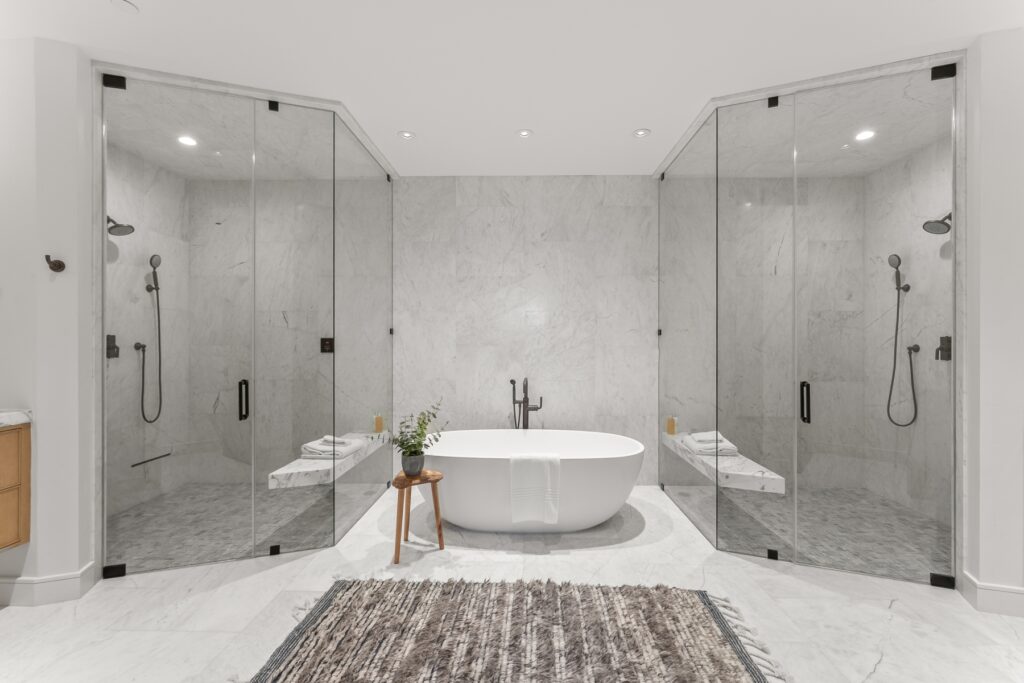
The Picasso was designed with a reduced footprint in mind, limiting livable square feet to 2,800. Despite this, Promontory delivered four bedrooms with ensuite bathrooms, a two-car garage and striking design elements.
Don’t just keep up. Get ahead—with our biggest stories, handpicked for you each day.
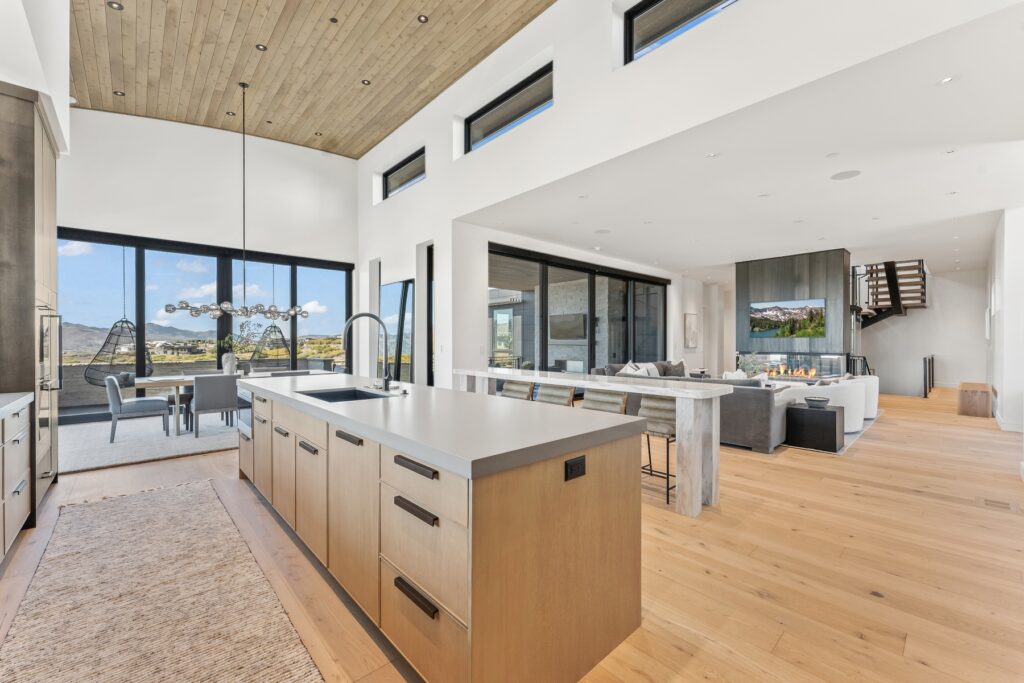
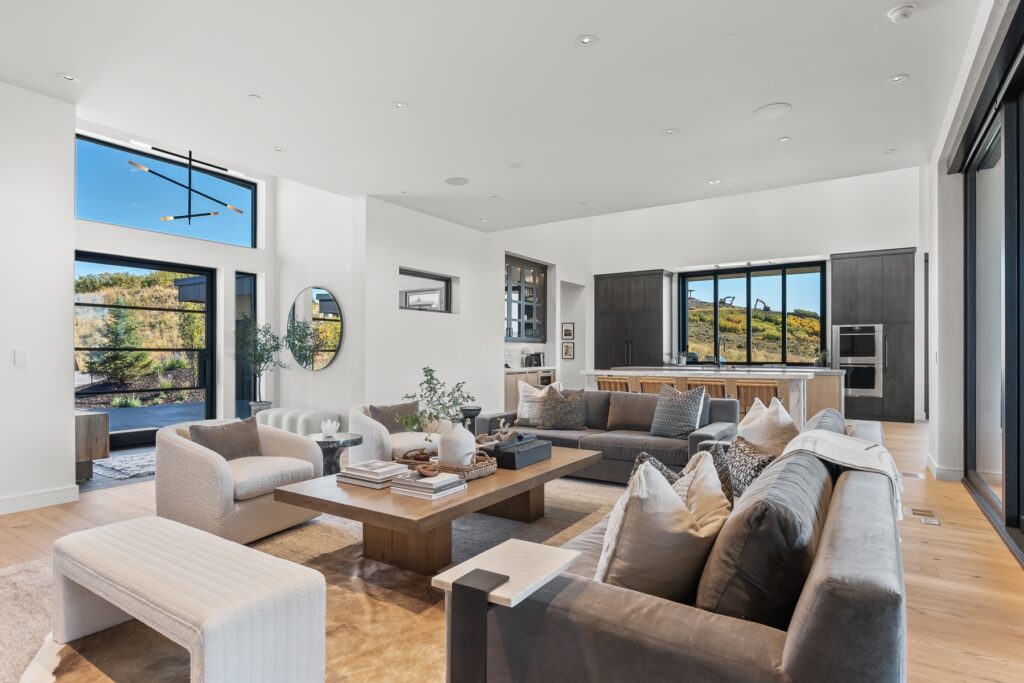
The project enhances the constraints with single-level, open-concept living. With Picasso, Promontory’s thoughtful window placement takes advantage of the dramatic views of the landscape. Complemented by high-end finishes such as wide-plank wood floors, wool carpet and waterfall-edge stone countertops, it quickly became a buyer favorite.
“We had to provide a compelling reason to buy new,” said Ilizaliturri. “The result is a home that feels both luxurious and welcoming, balancing modern architecture with everyday comfort.”

Bradford Plus
The Bradford Plus provides insight into another side of Promontory’s offerings.
The exterior features an impressive barrel roof design with rugged yet modern materials such as stained cedar siding, natural stone and metal wall panels.
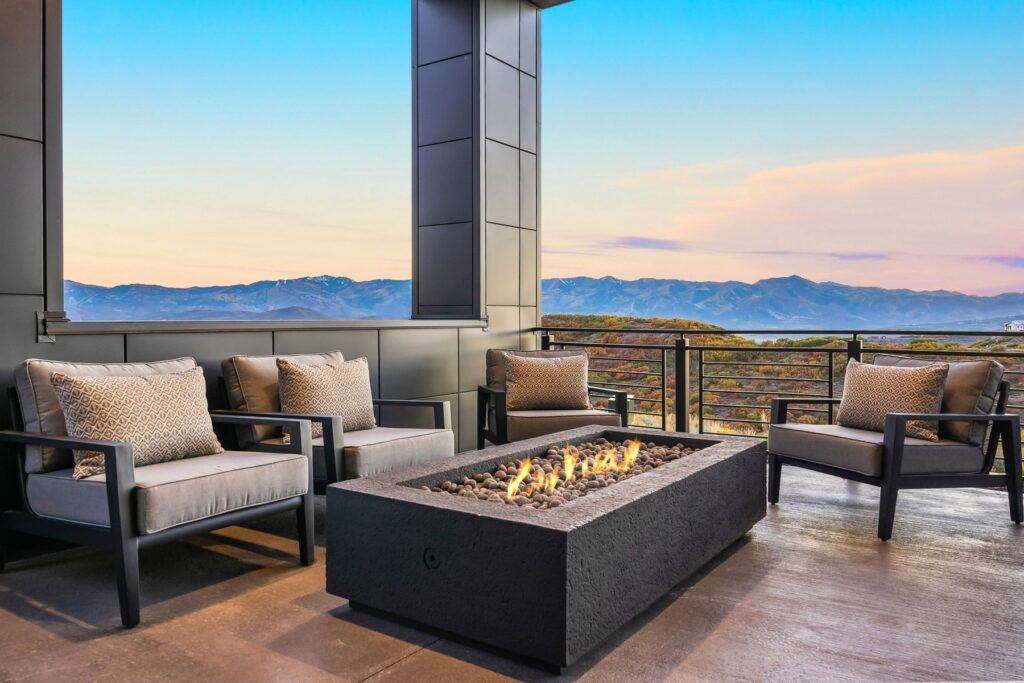
The rear elevation surprises with an extended cantilevered patio. Ilizaliturri noted that it gives the feeling that you are actually floating as you enjoy the outdoors.
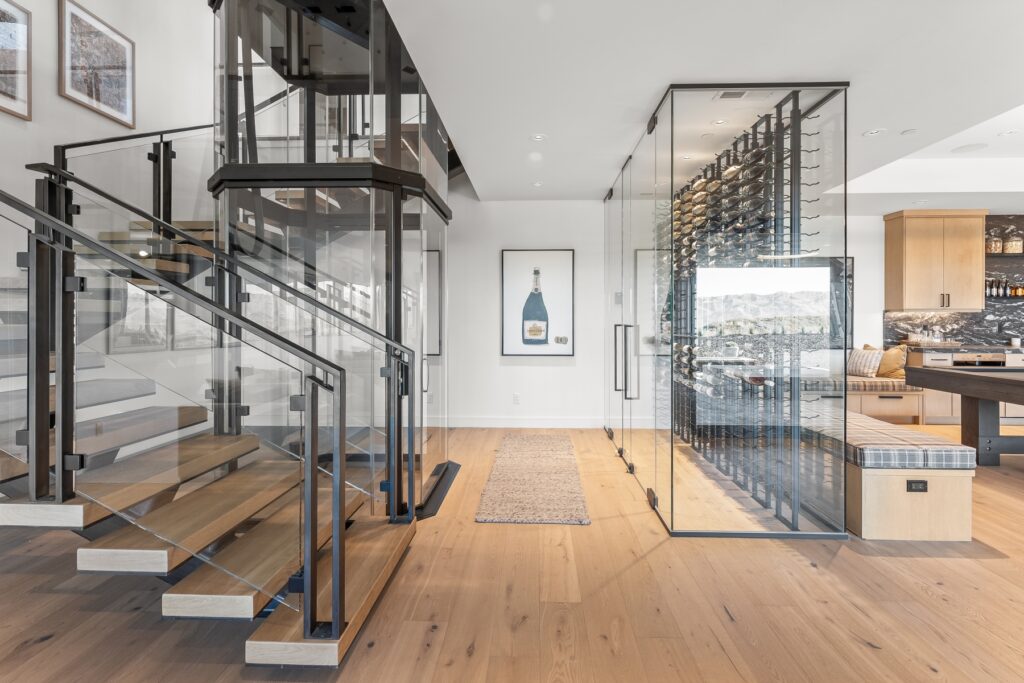
Upon entering the home, visitors notice the four-sided island fireplace and three-stop glass elevators catch the eye. The level of purpose and individuality in the design is immediately clear.
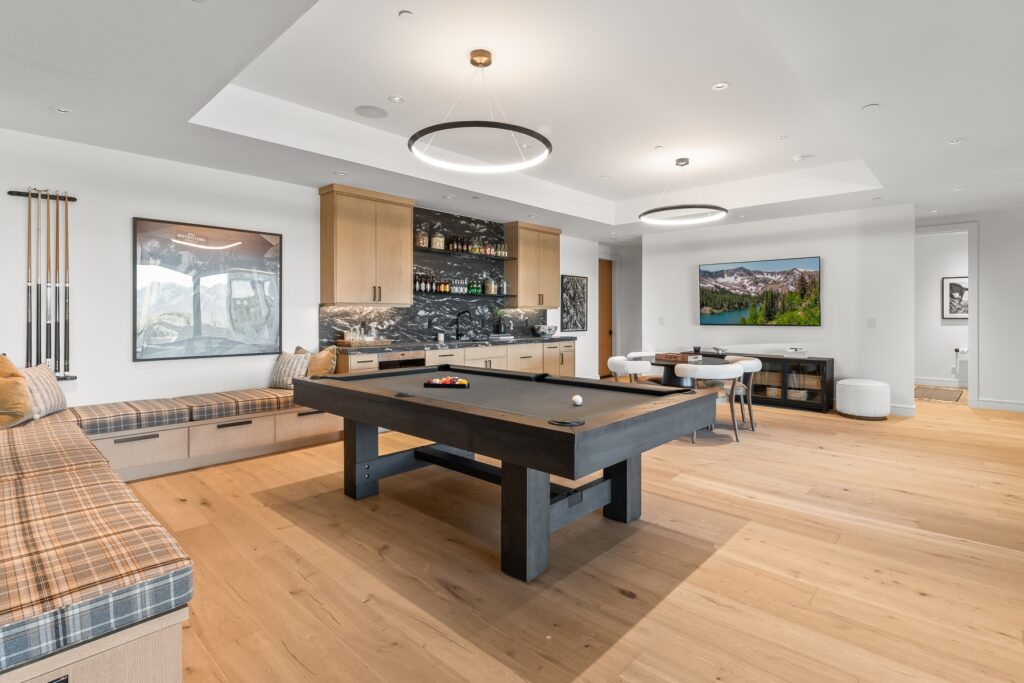
The home is 6,807 square feet of liveable space and offers five bedrooms, four-and-a-half baths and a two-car garage. The in-home amenities focus on delivering on all aspects, with a recreation room with a wine display, pool table, wet bar, in-home sauna, hot tub and fire pit.
Topography Challenges
Promontory HOMES currently offers over 30 elevations, each of which can be made more bespoke. Additionally, the diverse topography in Park City ensures that no two lots are the same.
“When you are building a plan for the first time, you discover inefficiencies, detail busts and unforeseen disconnects between plans and the site,” said Ilizaliturri. “We had to think in terms of repeatability and efficiency as we made our construction decisions, while continually laboring to protect the integrity of the original concept and design.”
The results of both projects showcase the dedication and detail of a boutique builder, recognized by its clients and the industry.
By Sofia Feeney. She is the Editor at Builder and Developer and can be reached at sofia@builder.media.
This story is also featured in B&D September, read the print version.















Don’t just keep up. Get Ahead.
Sign up for our Newsletter to get the biggest stories, handpicked for you each day.