
IBSX

  • NAHB strives to tackle workforce gaps in housing

    NAHB strives to tackle workforce gaps in housing

    The National Association of Home Builders’ (NAHB) state and local teams met with mayors, city leaders, planners and builders to address workforce development challenges as part of the America’s Housing Comeback discussion series spearheaded by the National League of Cities and the American Planning Association. The discussion allowed city leaders to hear directly from builders about the mounting challenges they face with recruitment and retention, not only for trades professionals but also for public sector staffing.

    Ed Brady, CEO of the Home Builders Institute (HBI), and Emily Price, HBI senior vice president of development and partnership engagement, outlined how HBI programming strengthens city workforces.

    Danushka Nanayakkara-Skillington, NAHB associate vice president of forecasting and analysis, reinforced the message by providing data and insights on how labor market conditions and demographic trends affect housing development.

    Read More

  • 10 cities lead new home construction

    10 cities lead new home construction

    Consumer Affairs analyzed data on new building permits and new-construction home sales across the 150 largest U.S. metros in early 2026.  The data ranked areas based on both the number of new-build permits issued and the number of new homes sold, with each factor weighted equally. Based on the analysis, 10 cities are leading the charge in new home construction, with thousands of new housing permits issued and more than 15,000 newly constructed homes sold.

    Four of the top cities in new home construction were in Texas, with Dallas holding the leading spot. The city had 11,327 new building permits issued and over 3,000 new construction homes sold.

    Houston follows closely behind in second place, followed by New York, Phoenix, Atlanta and Los Angeles, respectively. Austin, Texas, ranked No. 7, followed by Washington, D.C., Charlotte, N.C. and San Antonio.

    Read More

  • Connecting Data, Design and Experience

    Connecting Data, Design and Experience

    Marketing in homebuilding has the power to do more than promote. It shapes how a home is understood, experienced and ultimately chosen. At its best, it connects people, process and product in a way that feels seamless and intentional. 

    I’ve had the opportunity to work across different sides of the business; from nearly 20 years with a homebuilder to now partnering with builders nationwide. One of the most significant shifts I’ve seen is how technology has transformed not only marketing, but also how we build and sell homes.

    Early in my career, marketing was largely static. Print-dominated, websites were basic and lead tracking was often manual. Today, technology is embedded in every step. CRM systems, automation, interactive floorplans and real time data have changed how we engage with buyers. We can connect earlier, respond faster and create more personalized experiences. Increasingly, builders are integrating AI driven tools to support both marketing and internal systems, from predictive lead scoring and content creation to strengthening sales workflows, forecasting and day-to-day operations. 

    While the tools have evolved, the goal has not. Buyers are looking for trust and clarity as they make one of the most important decisions of their lives. Technology should support that, not replace it. The most effective builders use it to enhance the human experience, not complicate it.

    That belief shapes how I approach marketing. It begins with what happens after the lead comes in. How is the communication with buyers? Is the experience consistent? Does it reflect the brand in a meaningful way? Well-designed systems make it possible to show up thoughtfully at every stage without losing the personal connection that matters in this industry. 

    Just as important is how the home is presented. Through my experience working alongside design teams and contributing to model home merchandising, I’ve seen how powerful visual storytelling can be. Buyers are not just evaluating features. They are imagining their lives in a space. When marketing and design are aligned, the story becomes clear, cohesive and inviting. 

    Equally important is understanding how things operate behind the scenes. Having spent many years inside a homebuilding company, I know how closely sales, construction and customer communication are tied together. Marketing works best when it reflects that reality and supports the team delivering the experience every day.

    Being a woman in homebuilding has shaped my perspective. There have been many times where I’ve been the only woman in the room, especially in leadership and decision-making settings. Early on, that could feel uncomfortable or intimidating. Over time, I’ve learned to see it as an opportunity to bring a voice that might otherwise be missing.

    Women are essential to this industry. They influence a significant majority of homebuying decisions and often bring a strong focus on how a home truly functions, how it supports daily routines, families and real life. When that perspective is part of the conversation, the result is not only better marketing, but better homes and communities.

    I also believe strongly in the importance of mentorship. Some of the most meaningful opportunities in my career came from women who supported me, encouraged me and helped me grow. That support made a lasting impact on my confidence and growth. For women entering the industry, my advice is simple: Do not hesitate to reach out. Build relationships with women doing the work you admire. Ask questions, seek guidance and trust that you belong in those rooms. You have a seat at the table and your voice matters.

    In marketing, the strategy does not fundamentally change, but the lens does. It is about more than features. It is about the experience of living in the home. Highlighting flow, functionality and livability creates a deeper connection and reflects how people actually use their space.

    There have been moments in my career where I’ve had to advocate for that perspective. Those experiences were not always easy, but they have been instrumental in my growth. They have strengthened my confidence, clarified my point of view and reinforced the importance of bringing diverse perspectives into the conversation.

    Today, my focus is on helping builders create alignment between their brand, their systems and the experience they deliver. When those elements work together, marketing becomes more than effective. It becomes a true extension of the business.

    Technology will continue to evolve, but the heart of homebuilding remains the same: It is about creating spaces where people live their lives. Marketing should reflect that same level of care and intention, helping builders tell a story clients can genuinely see themselves in.

    By Laura Hanson. She is the Director of Strategy at Builder Designs. She can be reached at l.hanson@builderdesigns.com.

    This story is featured in our May issue of Builder and Developer. Read the print version here

  • Designing for Livability

    Designing for Livability

    Risewell Homes is ranked among the top 25 homebuilders in the United States, this is for good reason. In May 2025, an acquisition brought together and unified two builders, New Home Company and Landsea Homes, into what is now Risewell Homes. The company launched on Dec. 1, 2025 as a new, national brand, built on decades of combined experience and trust of more than 20,000 homebuyers. 

    “Our goal is simple: To deliver a homebuying experience rooted in trust, care and long-term relationships,” said Jeff McGovern, Risewell Homes President of the Colorado Division. 

    Risewell Homes operates in 11 markets across seven states, building across suburban, urban and mixed-use settings and offering homes for every stage of life. Through their Insignia program and EVO Home Tech platform, Risewell Homes offers flexibility for clients to personalize their homes with curated design and smart technology. 

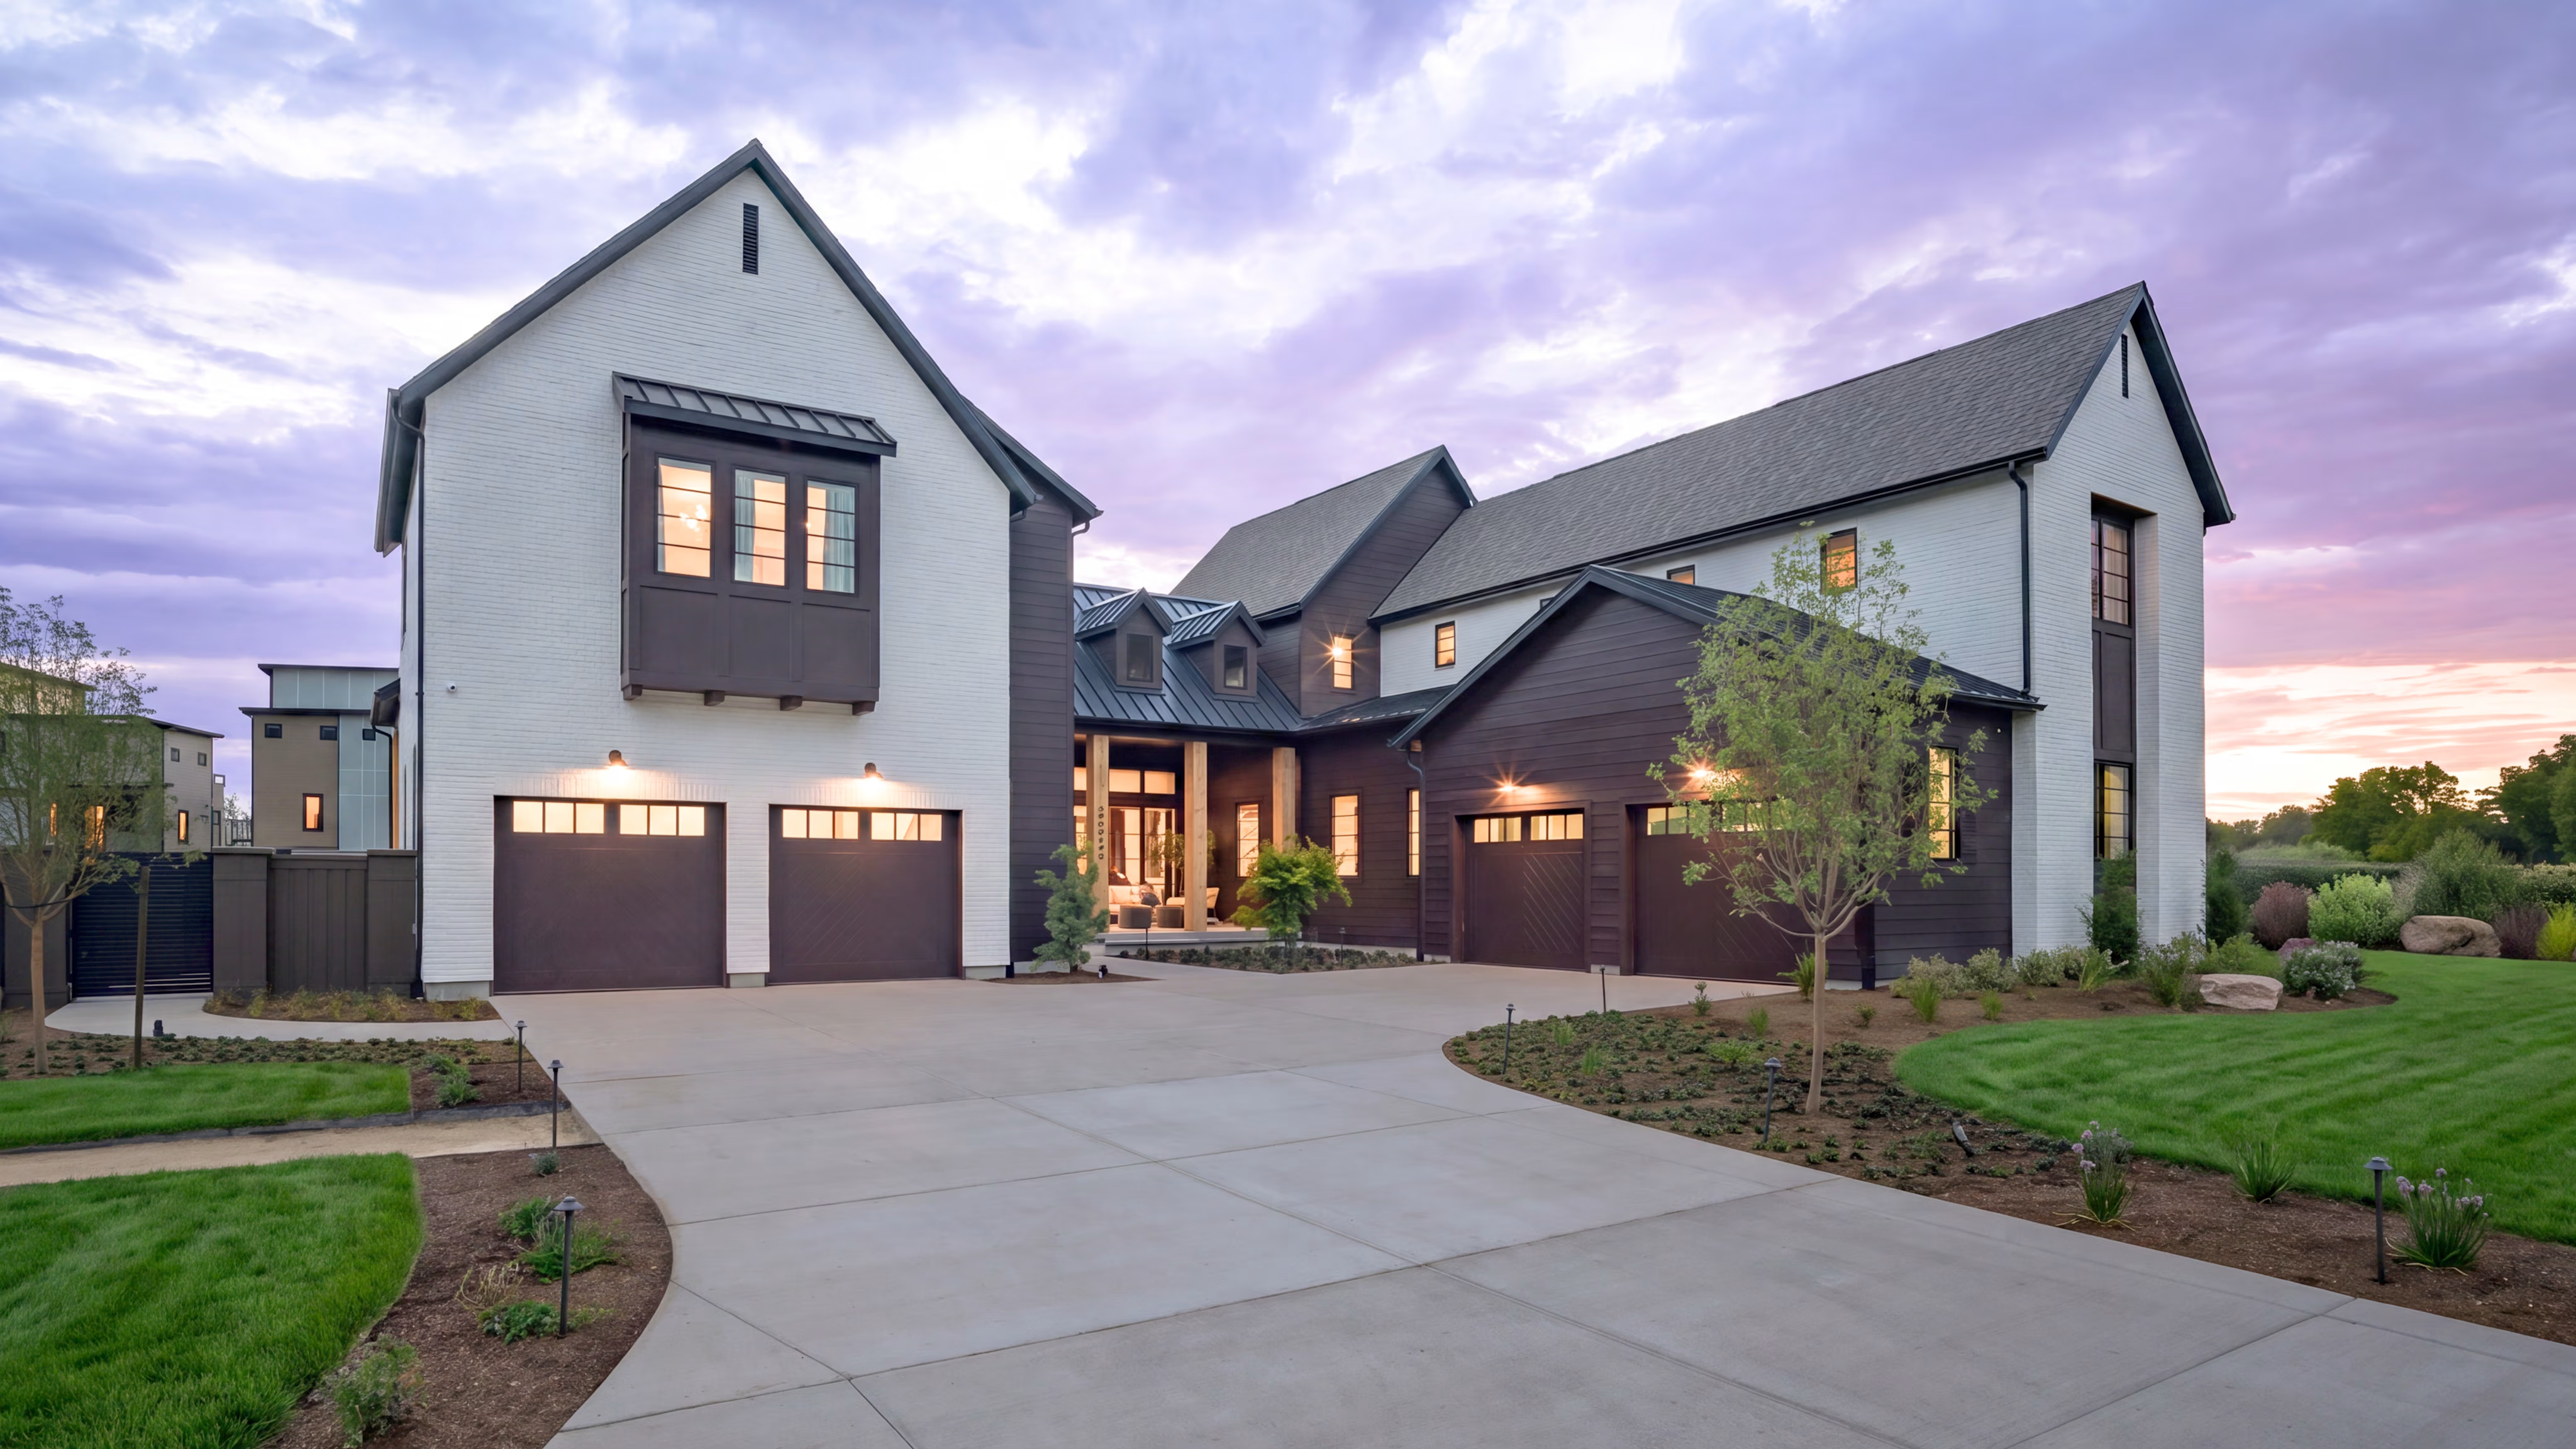
    The Aurora Highlands Community in Colorado is a prime example of the builder’s dedication to adaptable design and high-quality homes. 

    Photography by Nordy Photography

    A Carefully Crafted Community 

    The community was designed for upscale livability, its location carefully selected to inspire both connection and convenience. It is located in close proximity to the Denver International Airport, downtown Denver and the Rocky Mountains. The community features public art and parks throughout, with plenty of open space to encourage outdoor living. Plans for a future water park, a medical campus and annual events are set to inspire connection, another firm belief of the builder. 

    “Aurora Highlands represents everything Risewell Homes stands for: Thoughtful design, quality construction and a deep commitment to how people want to live today,” said Matthew R. Zaist, President and CEO of Risewell Homes. 

    The community is a blend of several architectural styles, including Modern Prairie, Modern European Farmhouse and Modern Nordic, creating a visually rich yet cohesive streetscape. Clean lines, contemporary materials and balanced proportions give each home a modern, upscale presence. Large windows, covered entries and integrated garages create a visually-striking curb appeal. 

    The project came to fruition during a unique time, the merging of two companies into one organization. McGovern noted that aligning teams and processes, while still adhering to design standards, during the launch of a new brand was both challenging and rewarding. The overlapping process required immense focus and strict discipline. 

    Photography by Nordy Photography

    Efficiency Meets Elevated Construction

    Each home is integrated with advanced smart technology for more efficient energy use, including smart thermostats and automated lighting. The connected systems optimize energy efficiency and water use without sacrificing comfort.  

    Beyond technology, Aurora Highlands’ homes were built with modern, high-performance construction practices. These include energy-efficient windows and enhanced insulation that support year-round well-being. 

    Open floor plans create an expansive atmosphere that feels luxurious, yet grounded in simplicity. Large windows were added to almost every room in the homes, reducing the need for light usage in the daytime and allowing natural light to shine throughout, further improving overall efficiency while elevating design. 

    “[The Aurora Highlands] is not just a single project, but a long-term platform for how we intend to deliver quality homes to our customers,” said McGovern. 

    Photography by Nordy Photography

    Designed for Every Stage in Life 

    The community is made up of one-and two-story, single-family homes, ranging in size from approximately 2,043 to 3,022 square feet. Some of the homes were built with finished basements that provide additional living space. The builder designed the Aurora Highlands with multigenerational design in mind, meticulously created for clients to permanently settle, with additional options for family expansion. 

    Depending on the configuration, floor plans include three-to-six-bedrooms and two-and-a-half to four-and-a-half bathrooms. Each home in the community is designed to enable various family needs and lifestyles , offering a dedicated flex space in every floor plan. Such floor plans were designed specifically for this community with a dedicated mission to deliver move-in-ready convenience. 

    Neutral color palettes inspire tranquility and encapture contemporary, modern design. Dark, wooden cabinetry creates a breathtaking, stark contrast in the modern, minimalist-inspired kitchen. While the kitchen is meant to inspire luxury living, the builder prioritized functionality in the space. 

    Through Risewell Homes’ Design Studio, homebuyers have the opportunity to personalize their homes, adhering to the builder’s standard to continuously design homes for how people live today. 

    Risewell Homes opened its model homes and began sales at the Aurora Highlands on Jan. 10, 2026. The community is expected to reach full build-out in the spring of 2028. 

    “This community brings together distinctive architecture, modern floor plans, smart technology and meaningful amenities in a location that truly supports both everyday life and long-term growth,” said Zaist. 

    Photography courtesy of Nordy Photography. 

    By Taylor Moore. She is the Assistant Editor at Builder and Developer and can be reached at taylor@builder.media.

    This story is featured in our May issue of Builder and Developer. Read the print version here

    This story is posted on our Instagram, Facebook, X and LinkedIn