








“Today’s market has reinforced the growing desire for genuine community connection, something many modern neighborhoods are not intentionally designed to foster,” said Sean Hartness, CEO of Hartness Development.
In a market where builders and developers are vying for the attention of buyers, Hartness returns to the principles of Traditional Neighborhood Development (TND).
How Hartness Happened
Tom Hartness was described as a gentle man with simple taste and pristine integrity. The son of a flour mill owner came to Greenville, S.C., at 21 years old to open a Pepsi plant with his uncle.
Tom Hartness later purchased the Pepsi-Cola Bottling rights in Greenville, S.C., where he made the company a sales leader. There he engineered the first Hartness case packer and launched Hartness International, which grew as a packaging solutions provider with over 100 patents.
Tom trained his son, Pat, in the business and Pat eventually assumed the role of CEO. Over the next few decades, Pat acquired 482 acres where he placed his personal estate.
Pat sold Hartness International in 2009 for an undisclosed amount, around the same time he deliberated on offers from national builders to develop the land.
The Hartness family, with Pat’s son Sean at the helm, decided to develop it themselves as a family legacy project for the city of Greenville.
Master-Planning a Legacy
Hartness enlisted urbanist and designer Lew Oliver, who also worked on the Trilith master-planned community in Atlanta, Ga. The community broke ground in 2016 and welcomed its first residents in 2018.
As of 2026, Hartness completed phase 4 of the project and is halfway to full build-out.
As a TND, the design philosophy focuses on creating opportunities for neighbors to connect while balancing privacy and personal retreat. The community layout offers walkable streets to trails, parks, plazas and the Village Center.
Homes at Hartness draw inspiration from historically rooted architectural styles including Federal, Greek Revival, Italianate and English Vernacular.
“The focus is not on replicating historic homes, but on carrying forward timeless principles such as symmetry, proportion, durable materials and thoughtful detailing,” said Sean Hartness.
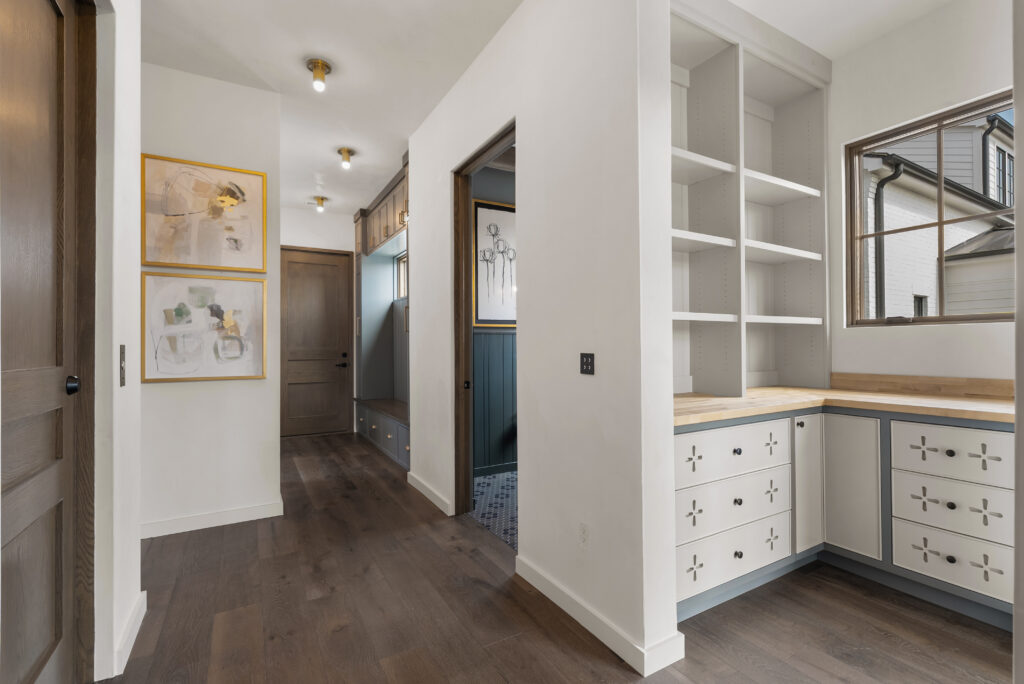
Inside the homes, layouts and amenities are designed for contemporary living with open gathering spaces, functional kitchens, indoor-outdoor connections and flexible living areas.
“One of the biggest lessons from Hartness’ early phases is that the way people live in their homes continues to evolve and thoughtful community design must evolve alongside it,” said Hartness. “Over time, home designs have adapted based on how residents use their spaces, helping shape decisions around which phases should feature larger or smaller homes, what amenities are most valuable and which design elements best support everyday living.”
The Berkeley
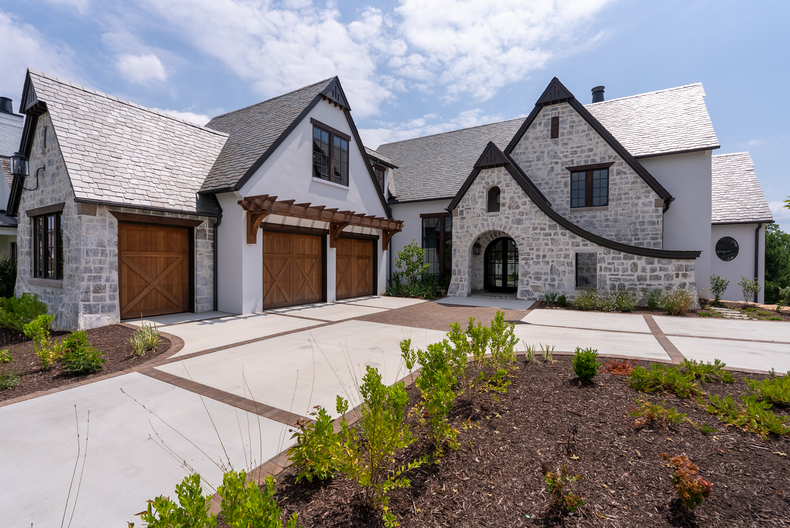
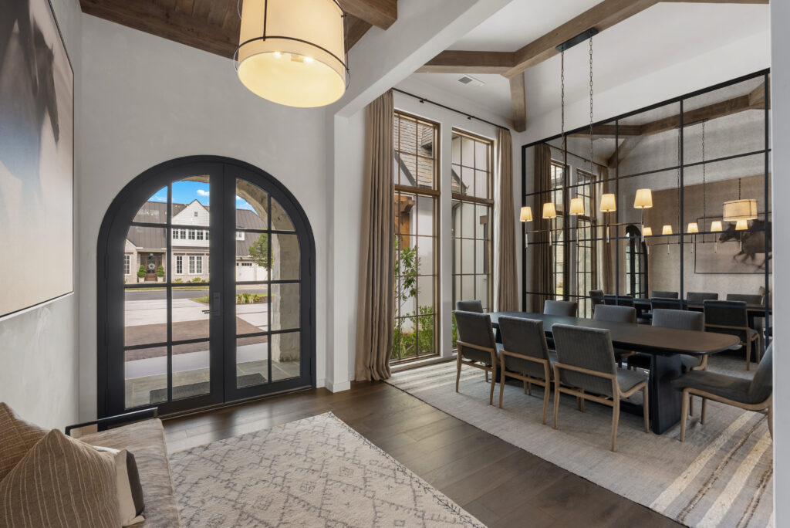
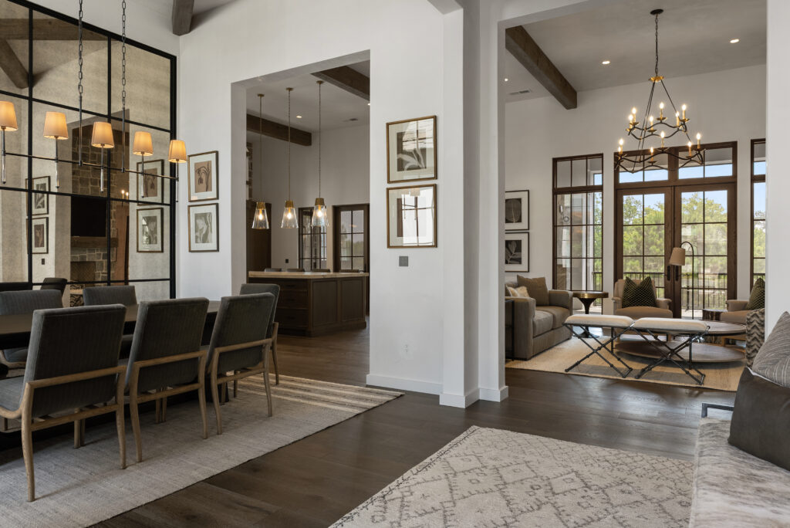
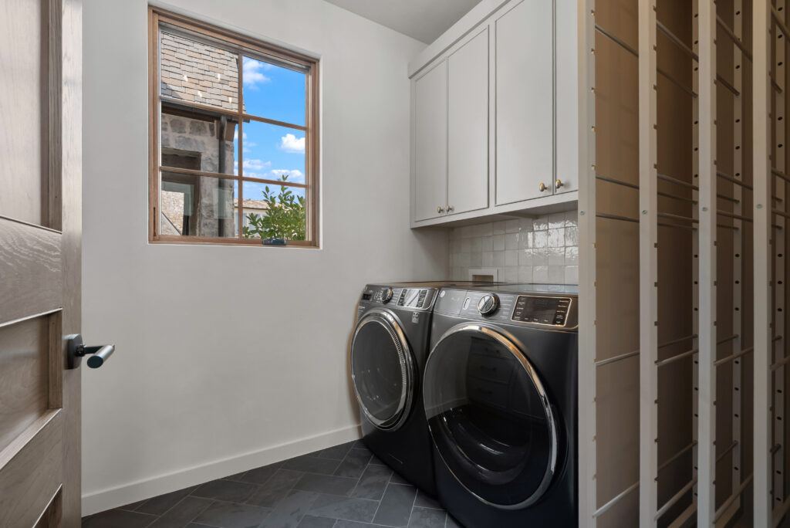
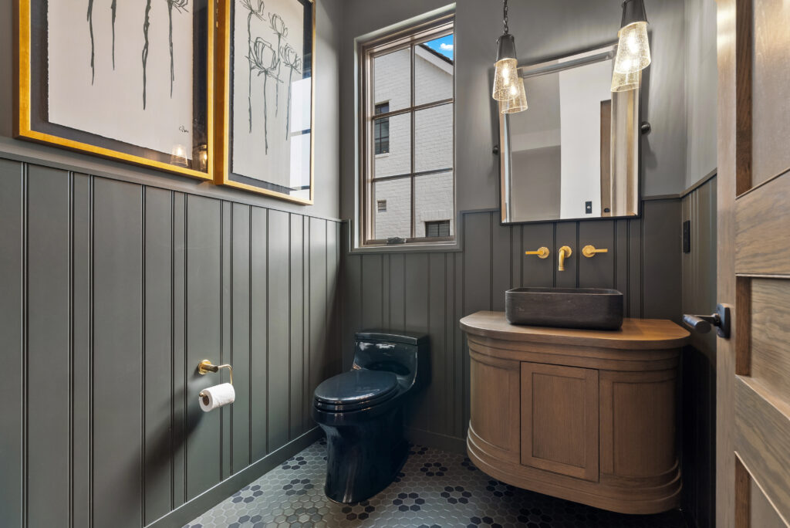
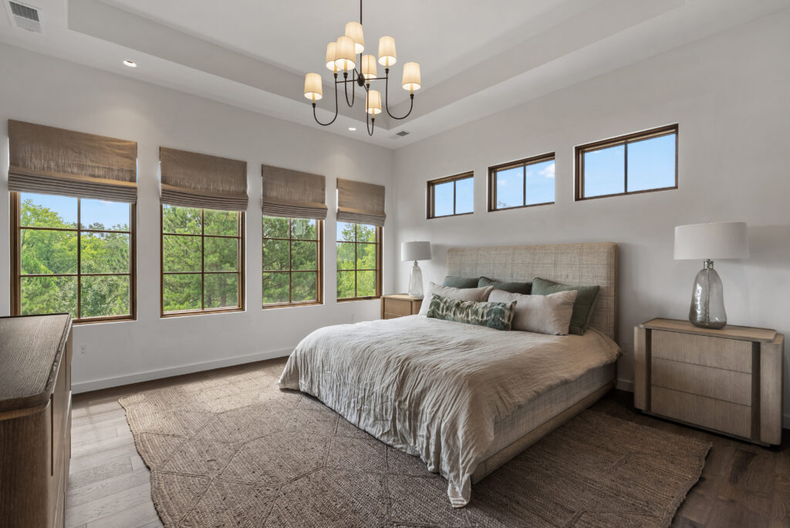
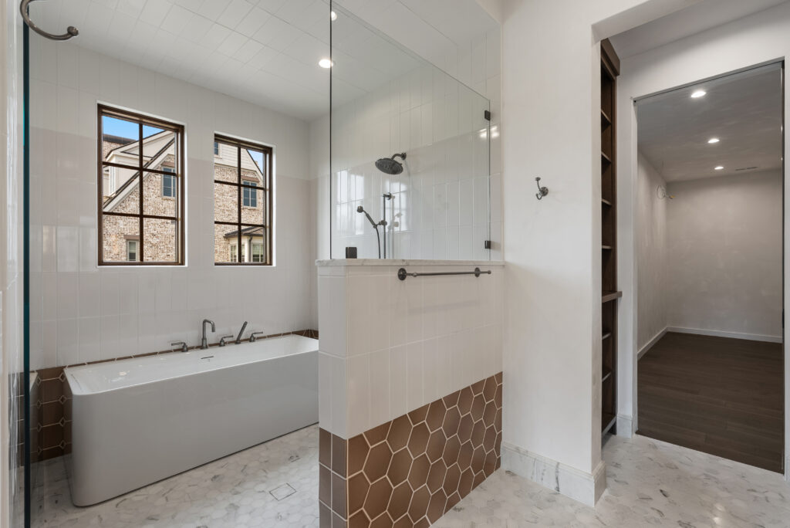
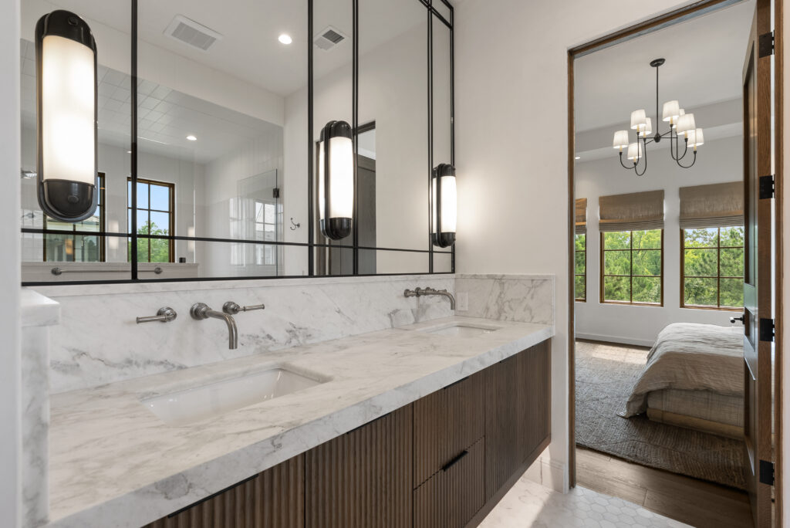
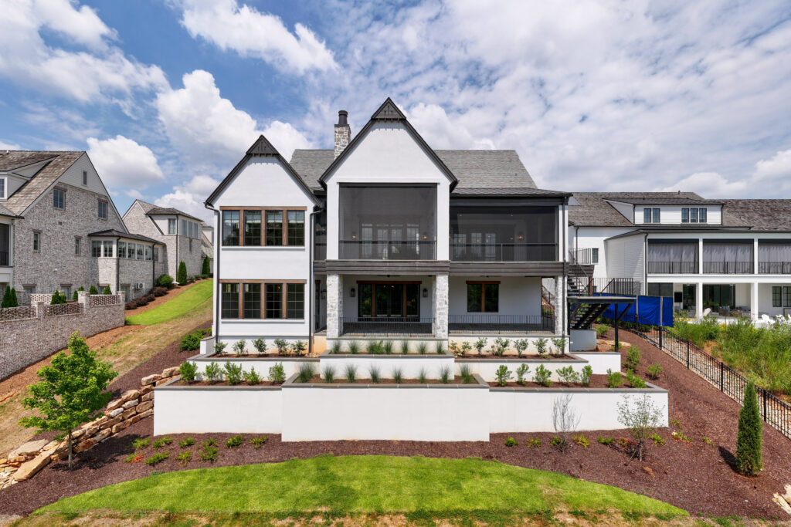
The Berkeley is a custom home inside the Hartness community built by Sexton Griffith Custom Home Builders. It features 6,035 square feet of living space, with four dedicated bedrooms, four full and three-half bathrooms and a two-car plus golf cart garage.
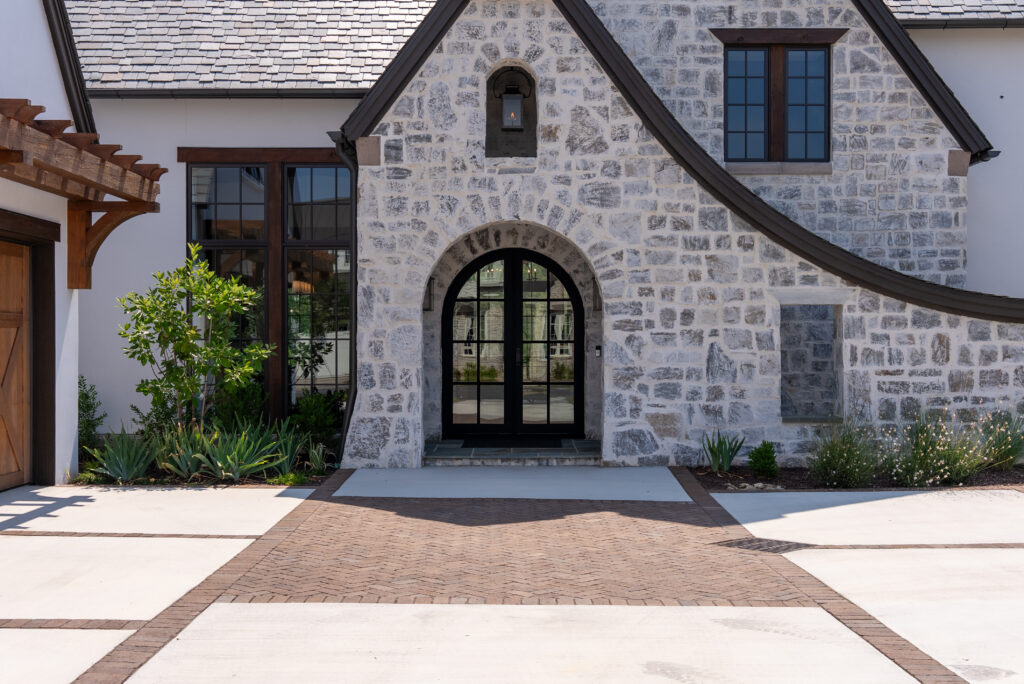
The exterior is characterized by its striking facade with asymmetrical architectural detailing and a mix of masonry, stucco and wood. The decorative gable details are accented by rough-sawn cypress headers and a slate roof.
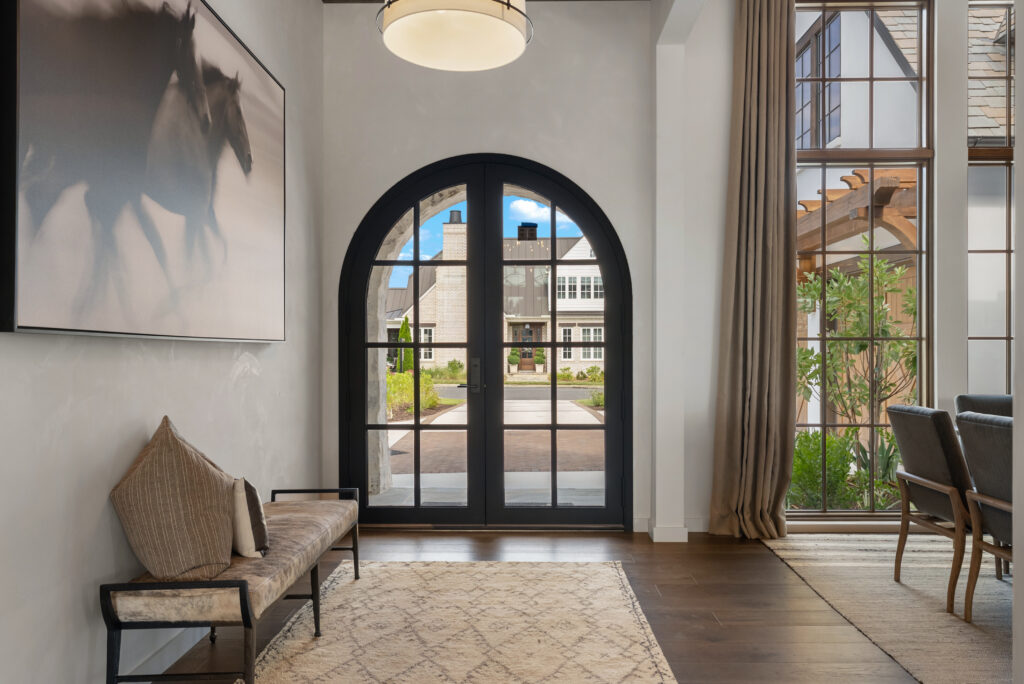
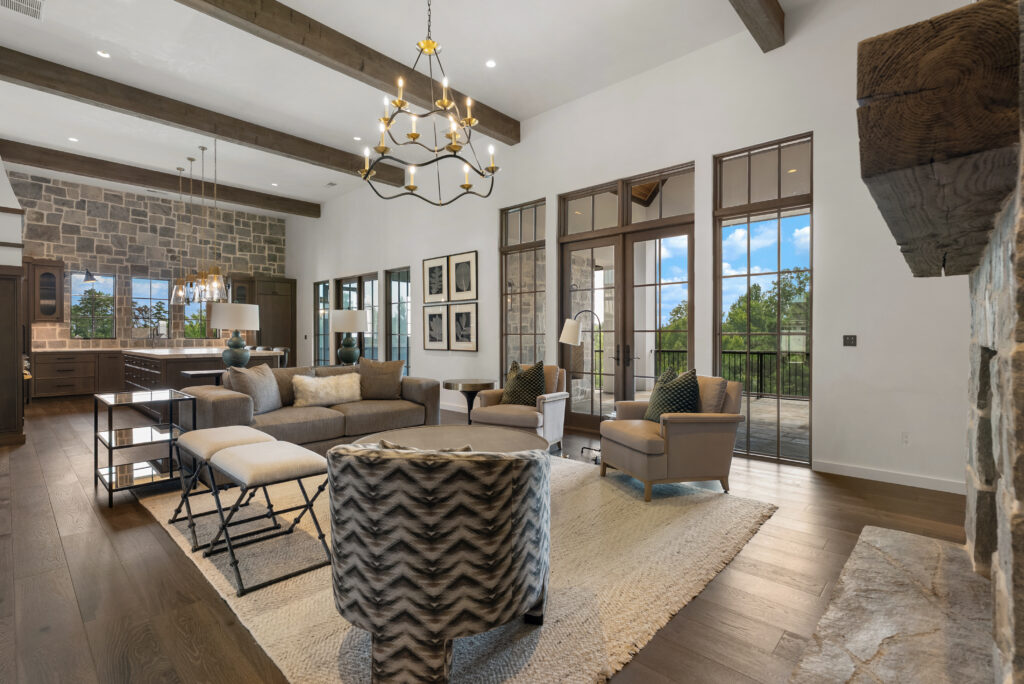
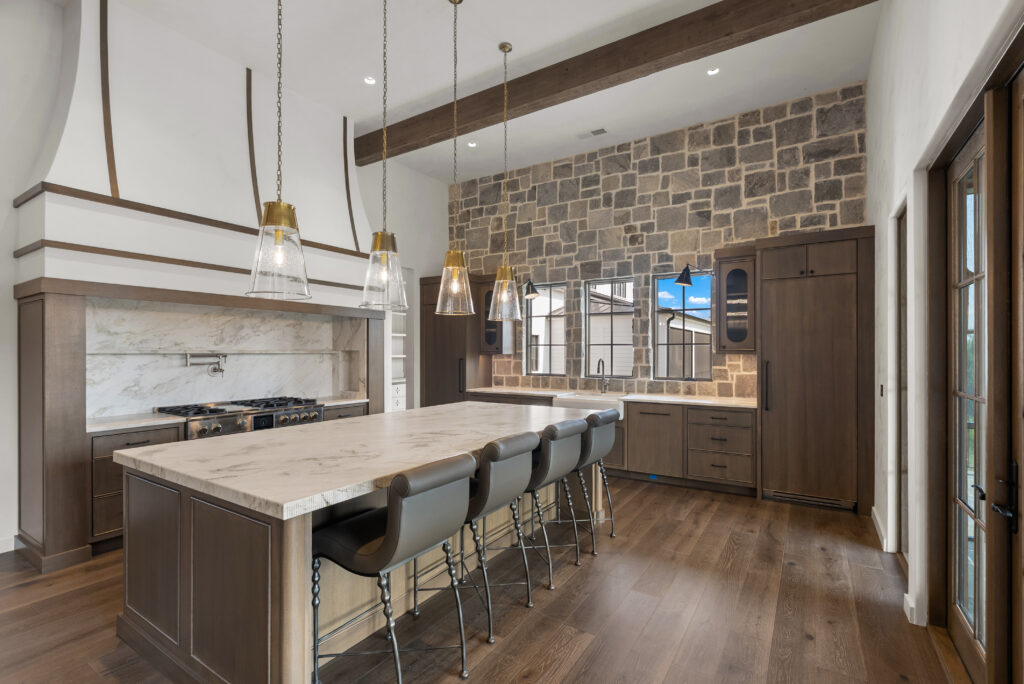
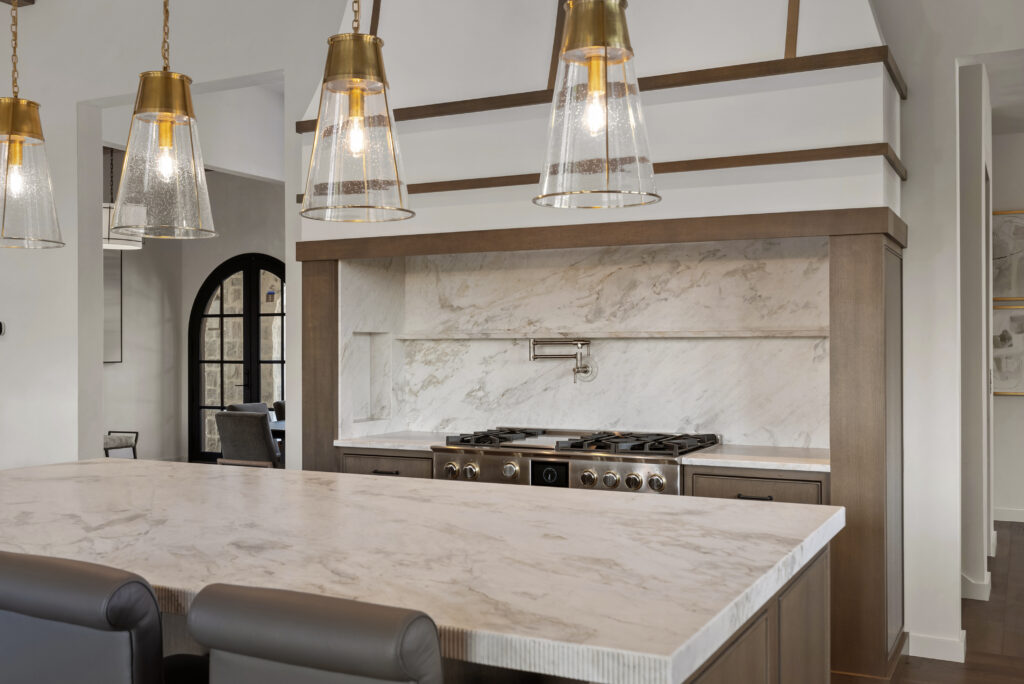
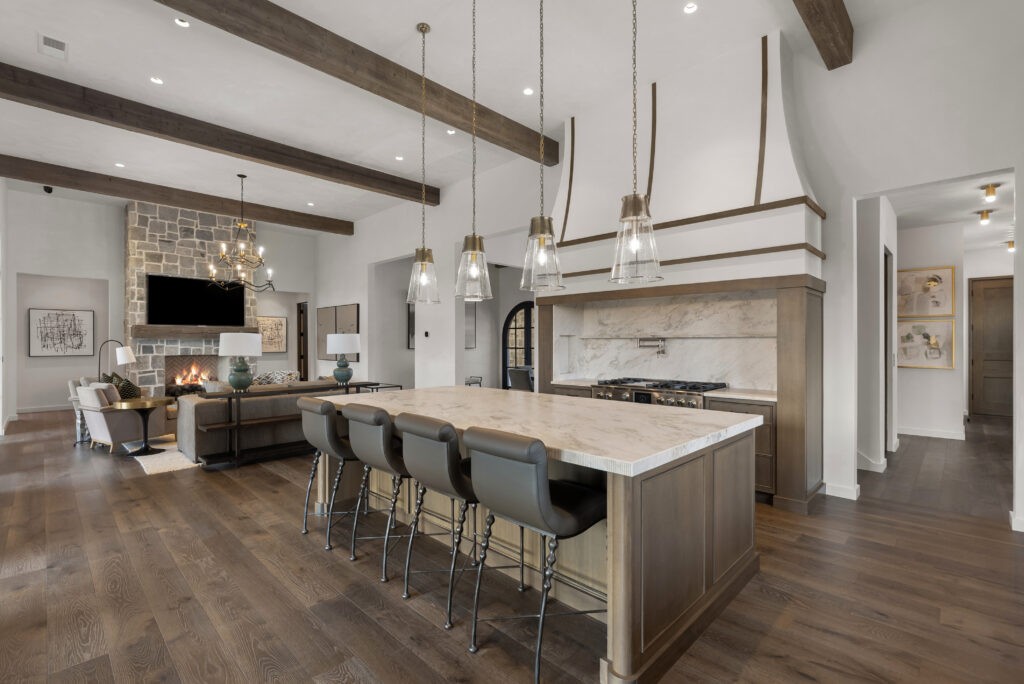
Inside the Berkeley, the main level’s warm and natural materials continue and serve as a delicate contrast to the nature preserve outside. The great room features a natural stone Isokern fireplace, recessed and accent lighting and stained headers. With access to the chef’s kitchen and formal dining room, the main level serves as a hosting hotspot. The kitchen is equipped with premium appliances, a farmhouse sink, a wall-mounted pot filler faucet above the stove and an oversized marble countertop island.
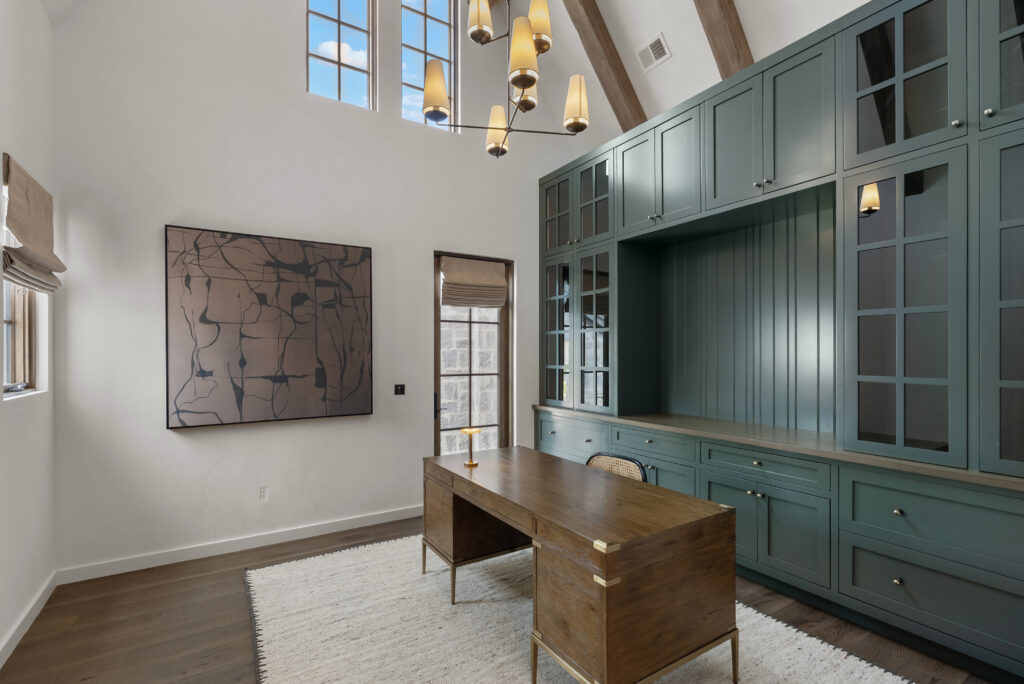
The home office features vaulted ceilings and excellent millwork on the built-in bookshelves.
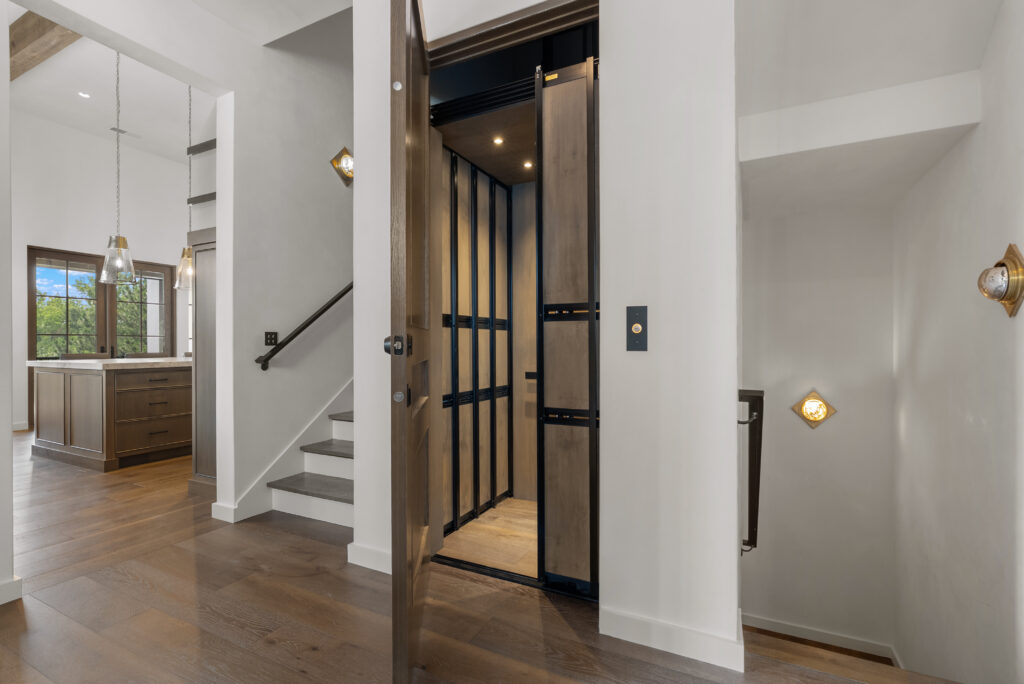
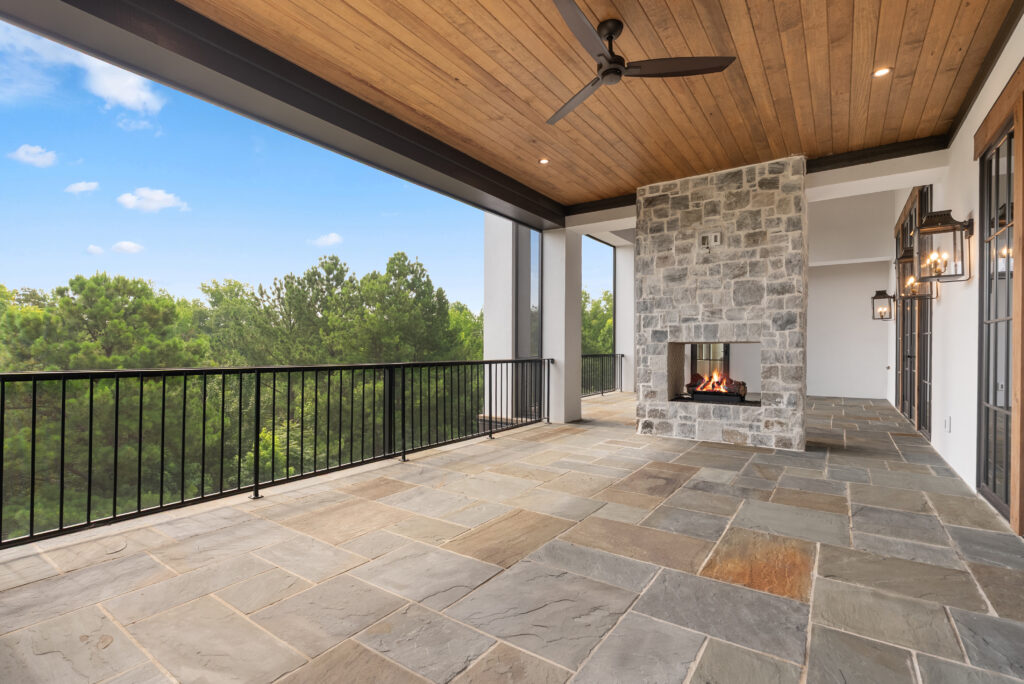
Sprawling out over four floors is easy with elevator access from the basement to the terrace level. The outdoors offers a screened-in porch, summer kitchen and grill deck. Other bonuses include the rec room with a wet bar and a flex space in the basement for an at-home gym or wine cellar.
“The Berkeley showcases our commitment to timeless architecture, exceptional craftsmanship and livable luxury,” said Barry Griffith, owner of Sexton Griffith. “From the main-level owner’s suite to the media room, recreation spaces, and terrace level, every square foot was intentionally designed to support the way families live, entertain and connect.”
By Sofia Feeney. She is the Editor at Builder and Developer and can be reached at sofia@builder.media.
This story is featured in our October issue of Builder and Developer. Read the print version here.