





read
Tri Pointe Homes Blends Wellness and Elegance
by
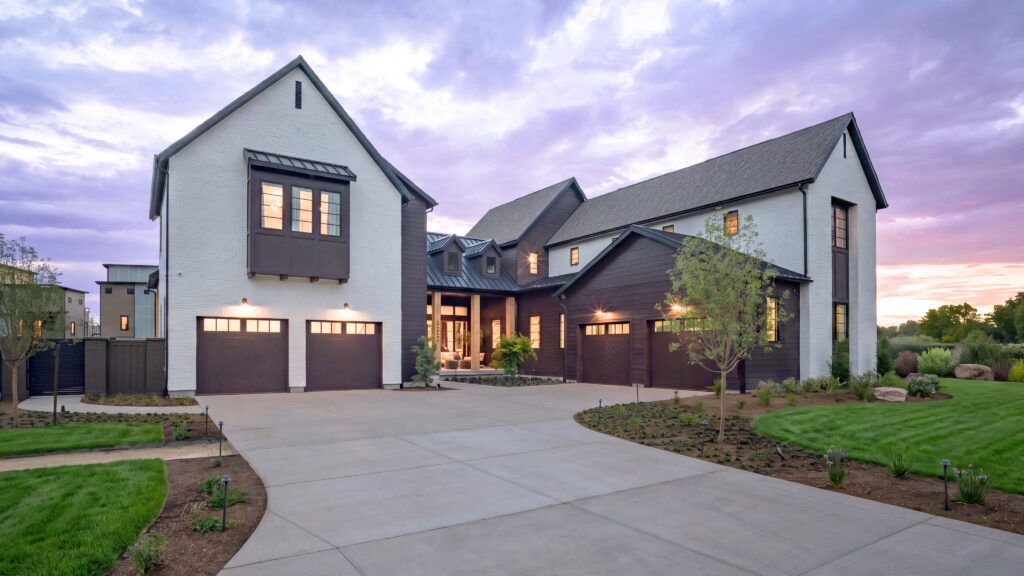





LivingWell debuts as the next generation of home design
Tri Pointe Homes’ LivingWell concept home asks how homes can support residents beyond the surface-level functions.
“The home allowed us to explore whole-home wellness comprehensively through everything from architecture and landscape to natural light, circulation, air quality and smart-home integration,” said Linda Mamet, Executive Vice President and Chief Marketing Officer at Tri Pointe Homes. “We wanted to create a design-forward benchmark that shows how all of those elements can work together to support emotional, physical and social wellbeing.”
Pavilions at Holladay Hills, the first iteration of the LivingWell concept unveiled to the public in March 2026. Planning for the new offering began in 2024. Tri Pointe Homes looked closely at how to evolve for the next generation of wellness-focused residential design.
Building off of the company’s longstanding LivingSmart program, which focuses on responsible building practices, LivingWell expands to how a home feels and supports daily life.
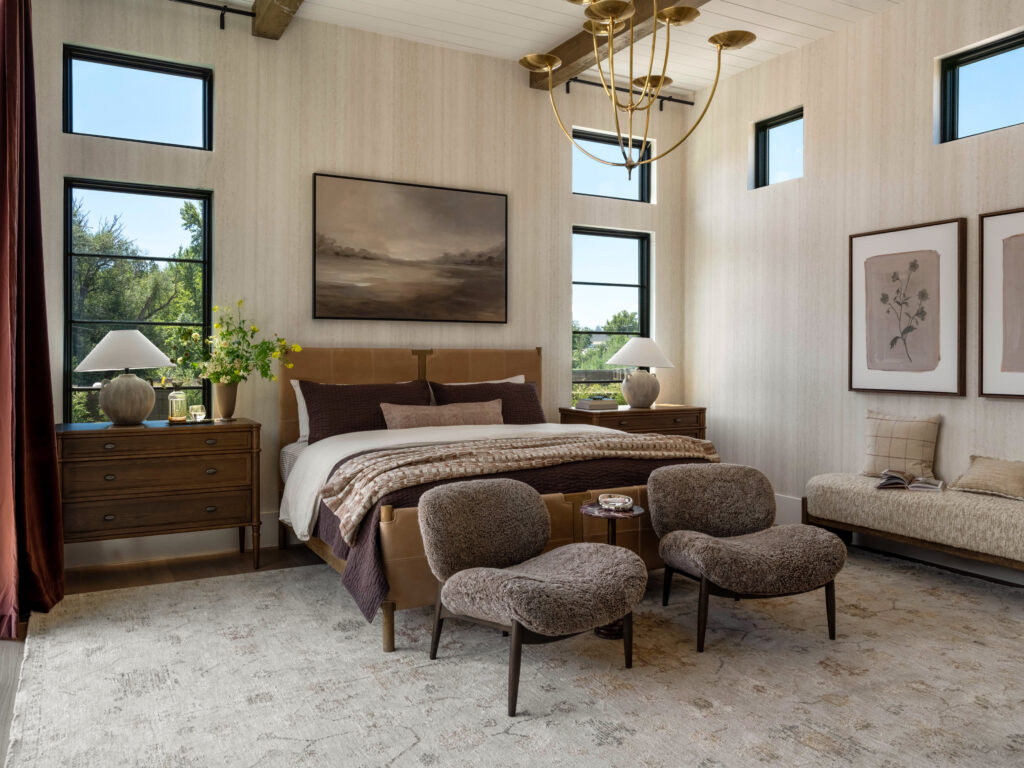
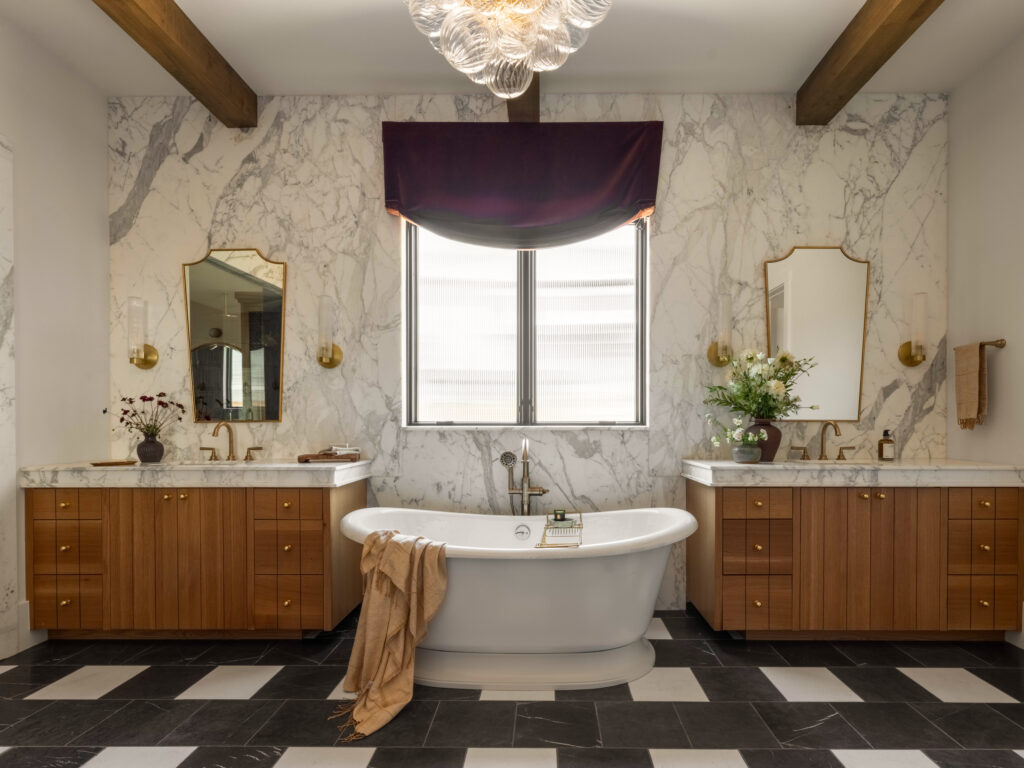
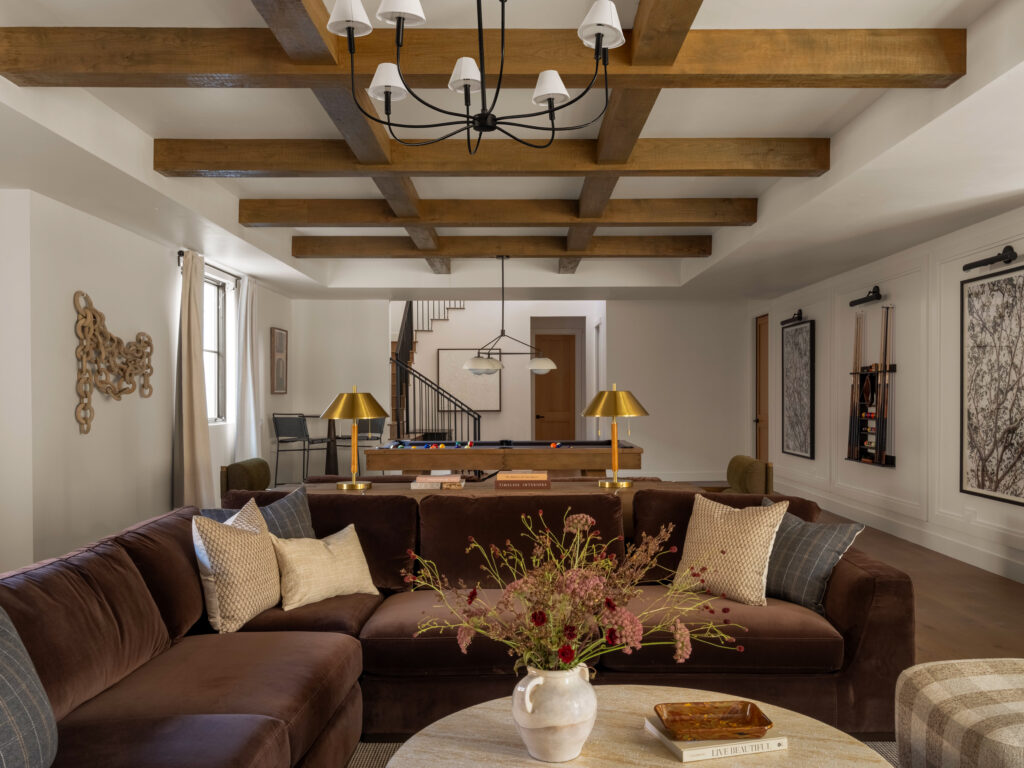
Inside LivingWell
Pavilions at Holladay Hills is a limited collection of six estate homes, ranging from 6,811 to 9,800 square feet. It is located in one of Utah’s most desirable markets, offering connection to the Wasatch Mountain Range. The project was designed in collaboration with some of the industry’s finest: Bassenian Lagoni Architects, Bobby Berk and PKJ Design Group.
“LivingWell depended on collaboration because whole-home wellness cannot be delivered by any one discipline,” said Mamet.
At 7,772 finished square feet, the concept home is organized around a private interior courtyard, enhancing the contemporary English manor’s natural light, privacy, circulation and indoor-outdoor connection. The project includes six bedrooms, nine bathrooms, a four-car garage and an attached carriage house.
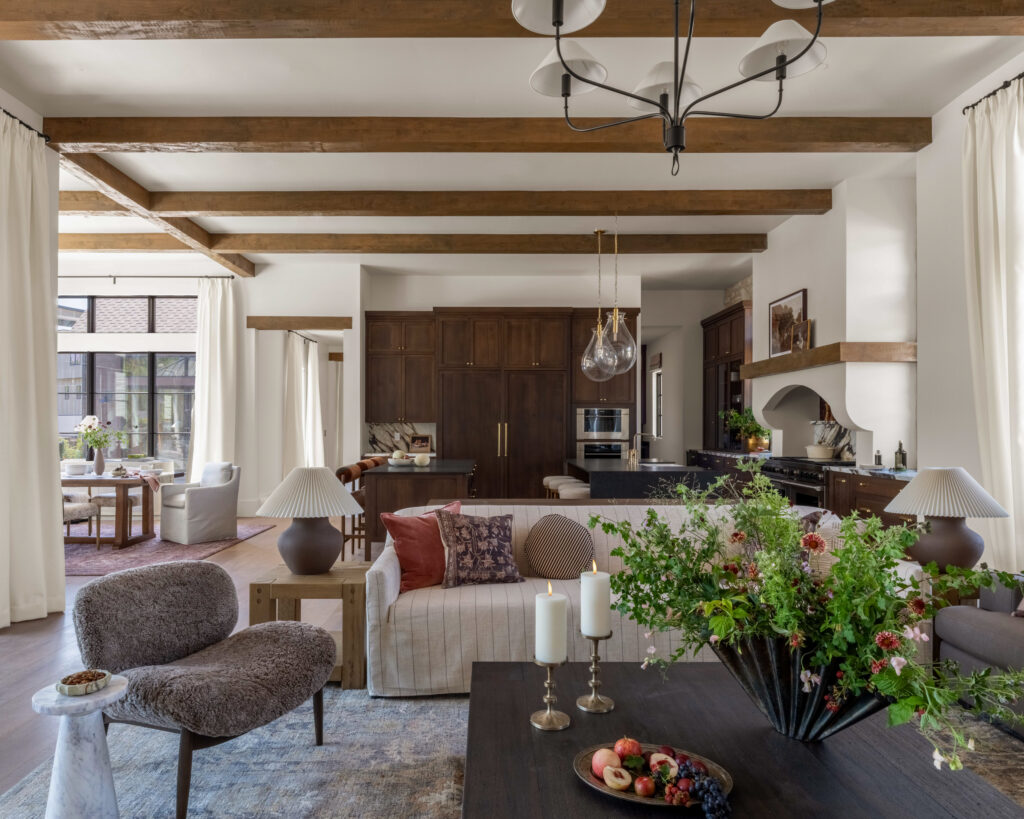
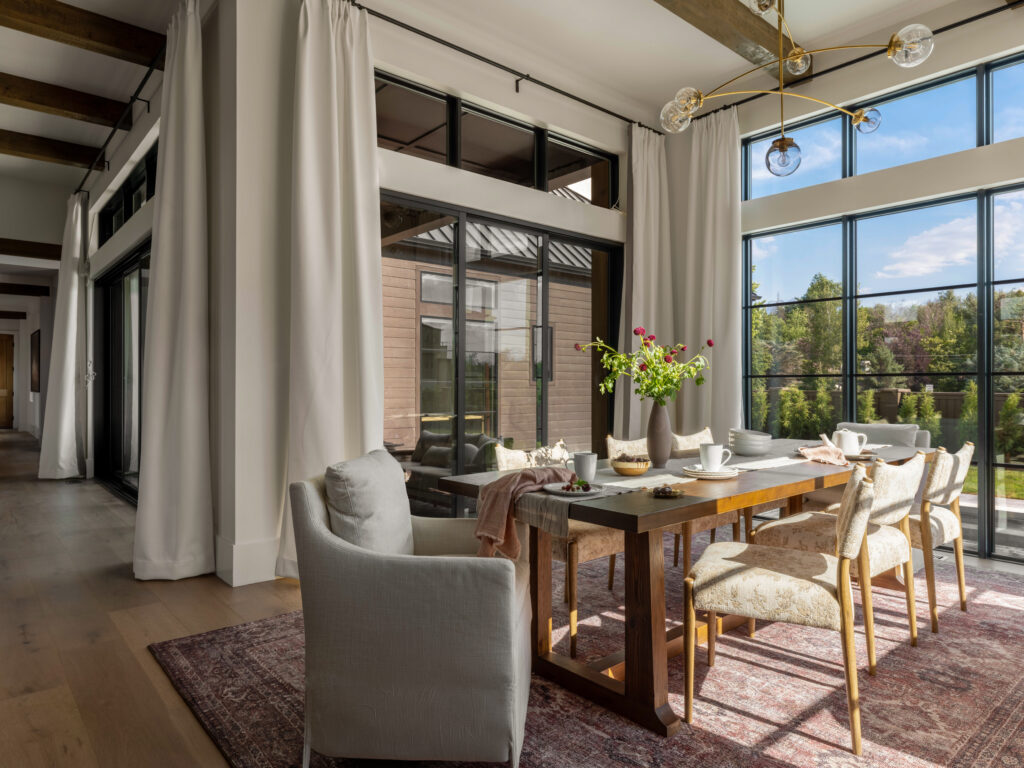
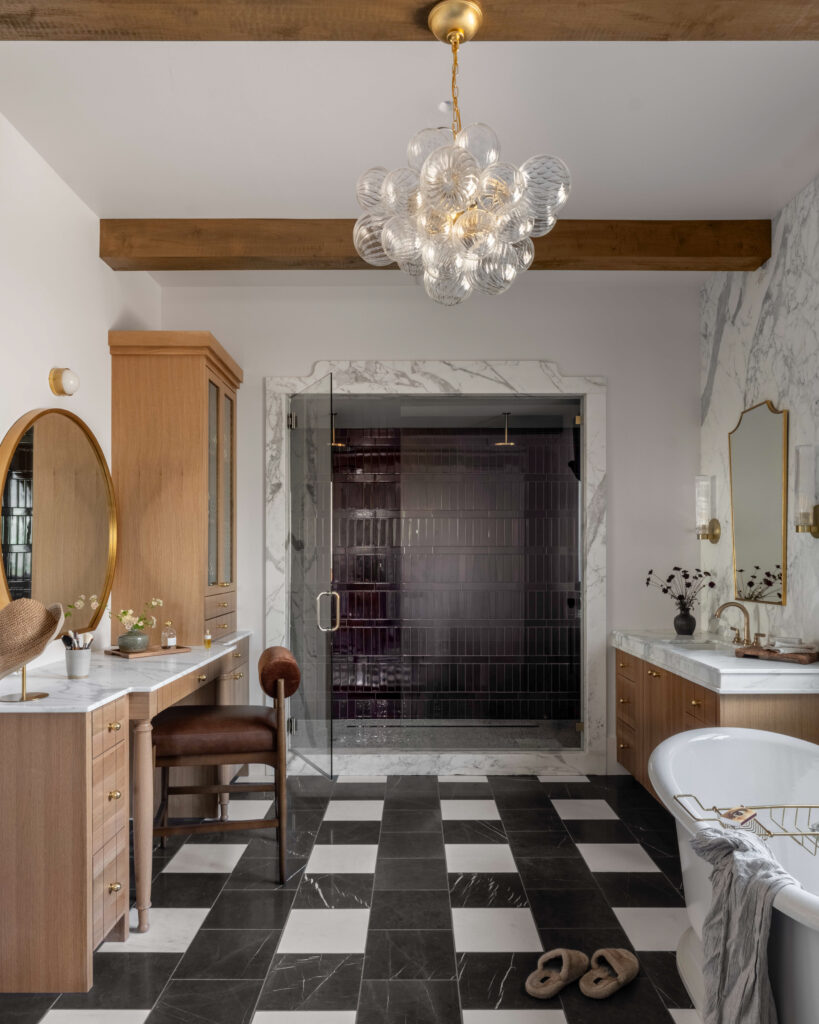
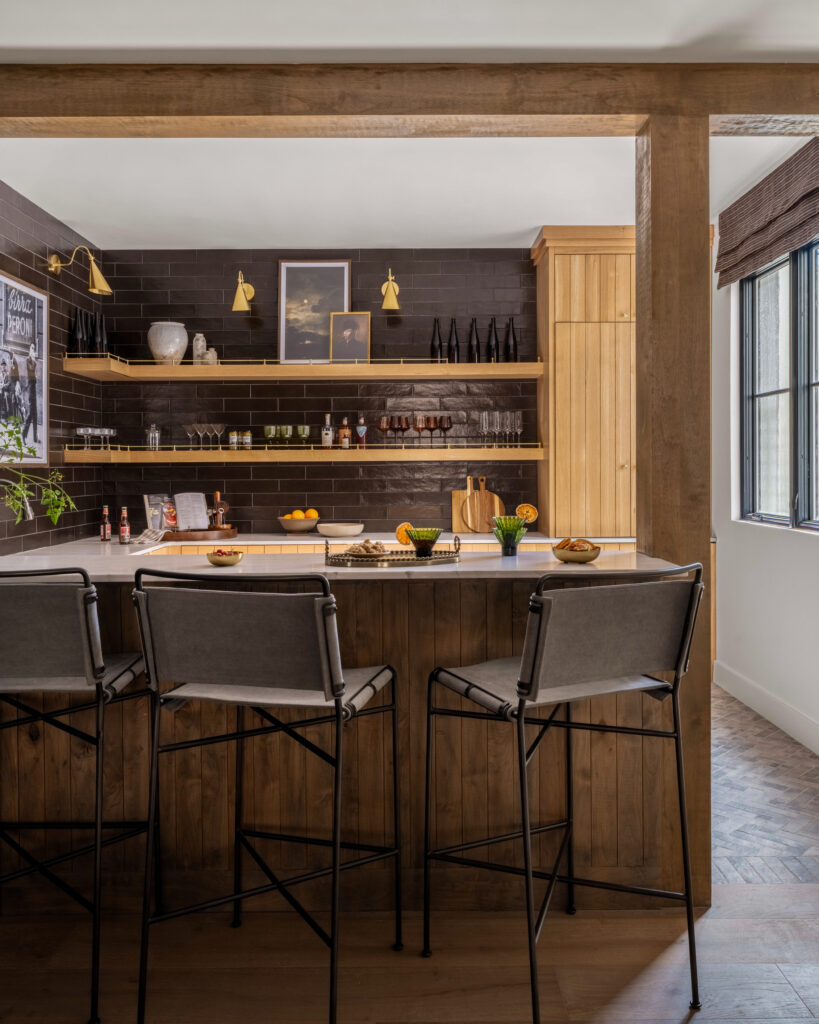
The interiors, led by Berk, take on a Cotswolds Rustic style, characterized by his use of natural materials, layered textures and warm finishes.
Beyond the home’s aesthetic, it includes high-performance building systems like upgraded insulation, engineered ducting and duct sealing, high-efficiency HVAC, an HRV system, MERV 13 filtration and low-VOC materials.
“The value comes from treating everything as an integrated whole rather than viewing performance and wellbeing as separate priorities,” said Mamet.
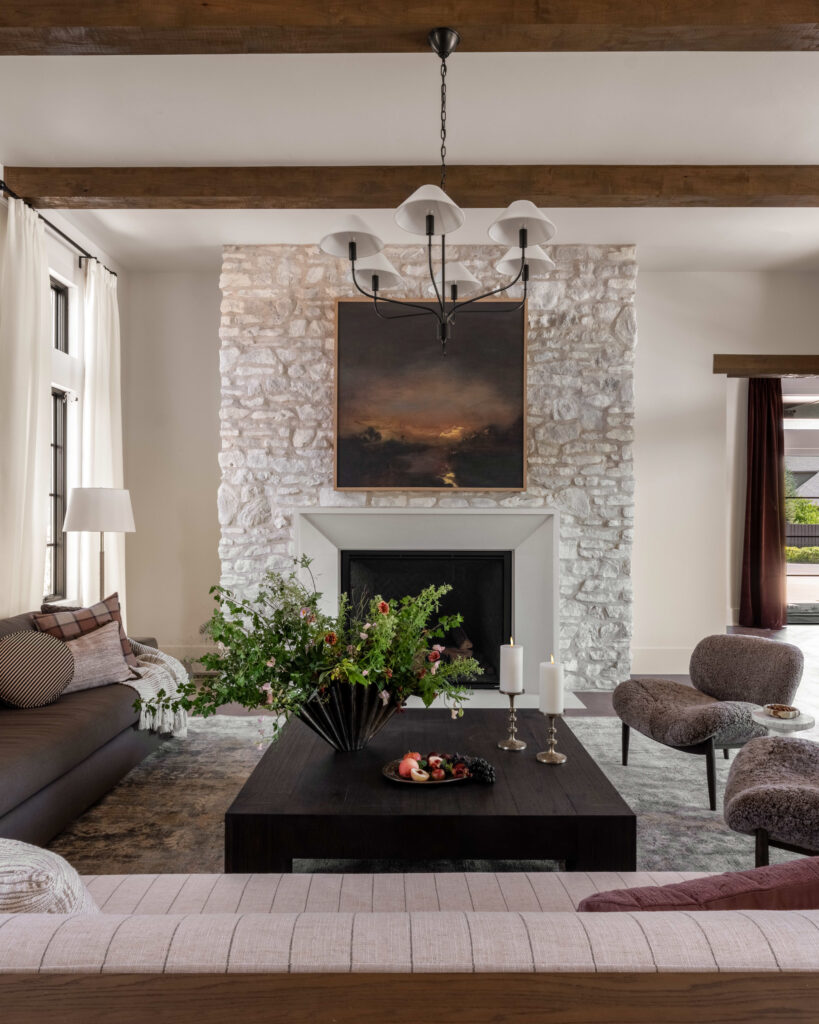
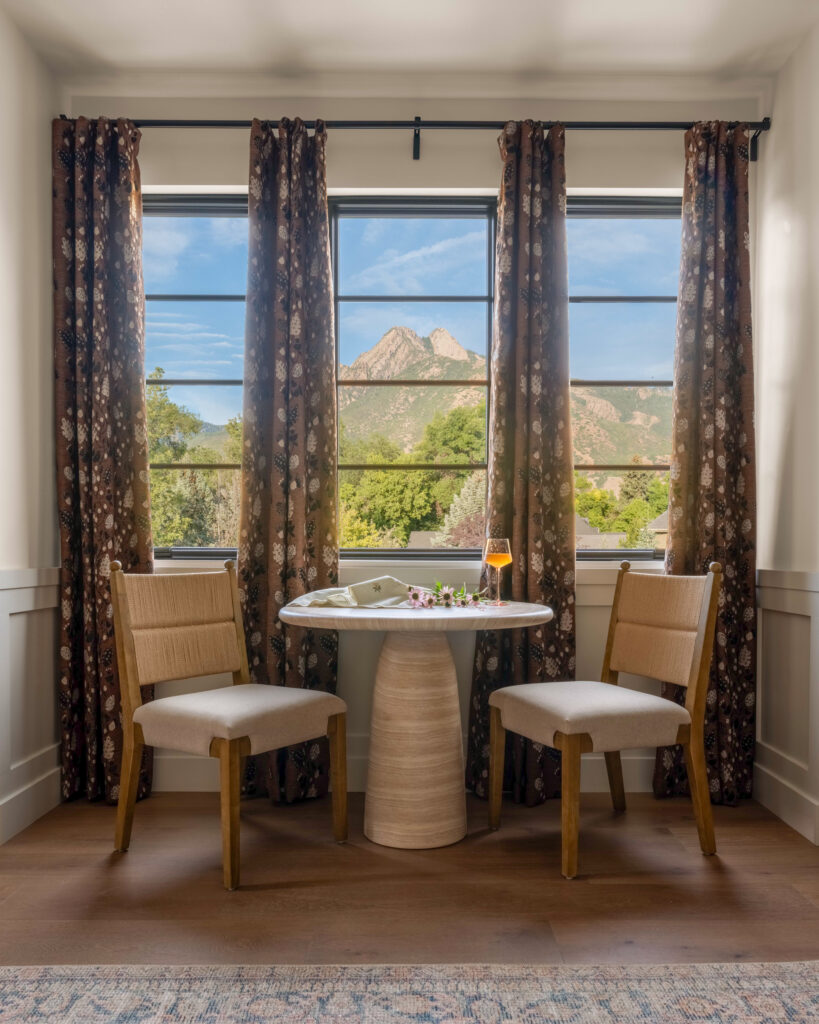
Designed for Daily Life
“What stands out most to me are the features that truly support everyday routines and different stages of life,” said Mamet.
Mamet noted that the dedicated pet station and dog wash recognize that pets are an important part of many households. Similarly, multigenerational living is an important feature for many buyers. The carriage house provides that flexibility.
Don’t just keep up. Get ahead—with our biggest stories, handpicked for you each day.
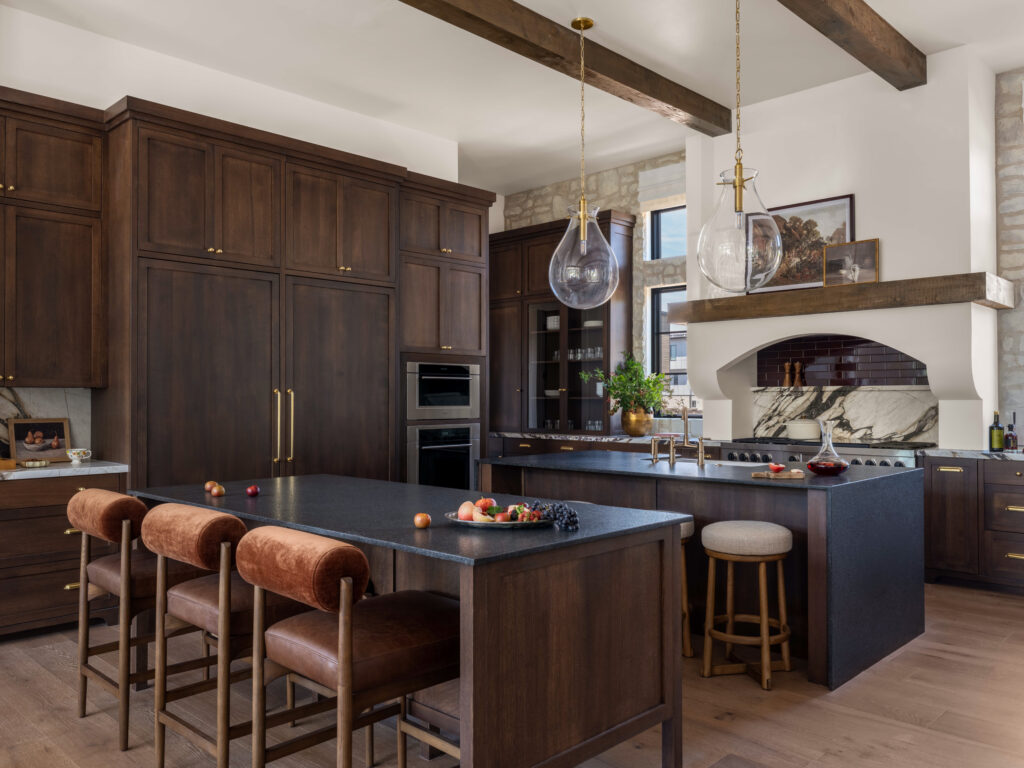
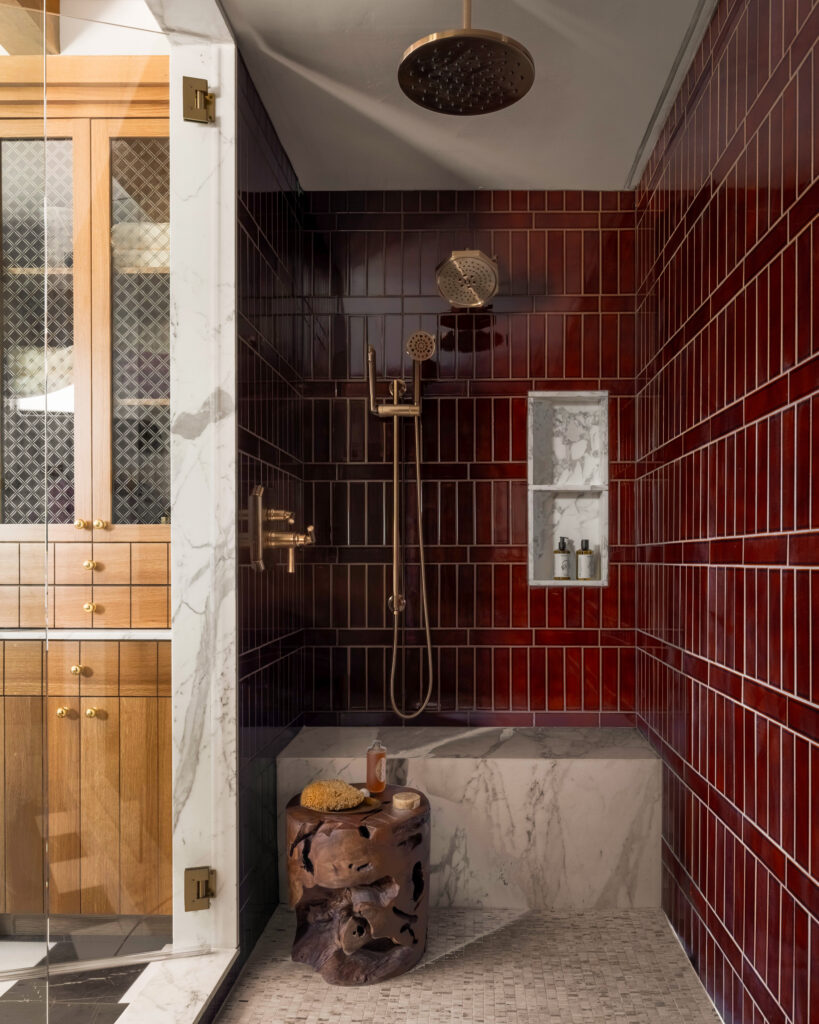
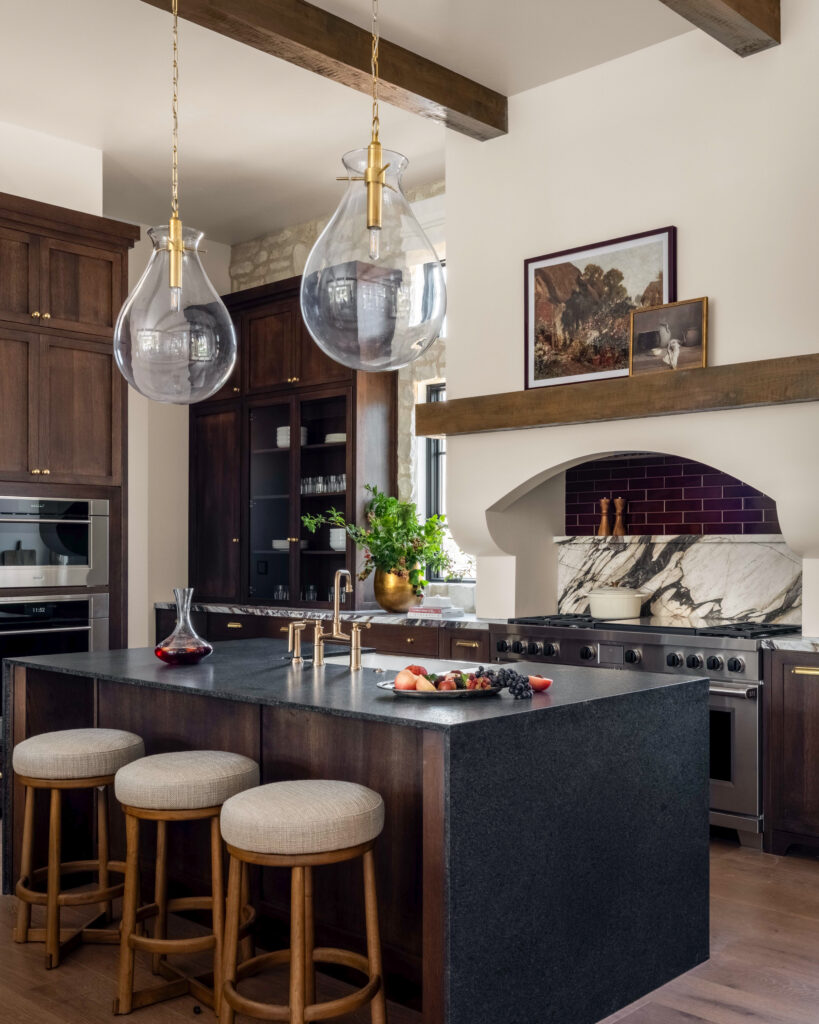
The home design is cohesive, with maroon tile and marble elements echoed in the kitchen and bathroom. The kitchen itself is a standout. Design-wise, the elegant range grounds the room, while the cabinetry, built-in appliances and hardware selection offer depth and warmth. The two oversized islands provide ample space for prep and entertainment. The layout also allows for seamless connection through the cooking, living and dining areas.
The primary bathroom feels like a tranquil escape. The dual sinks are separated by a charming soaking tub, complemented by the waterfall shower and dedicated vanity.
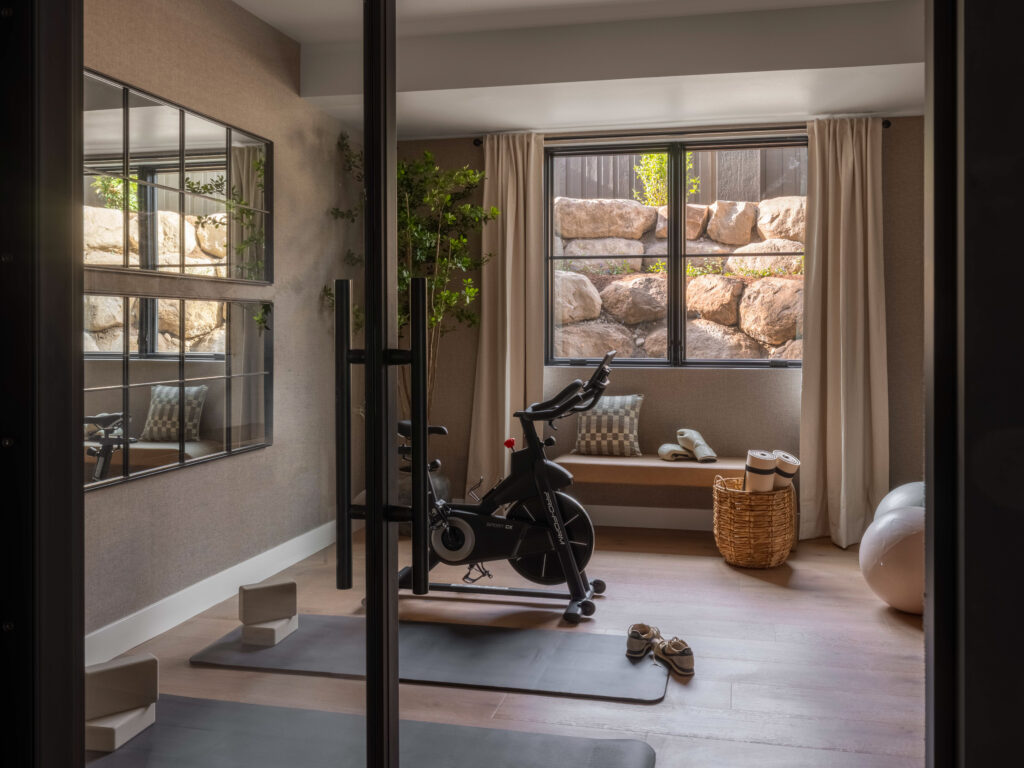
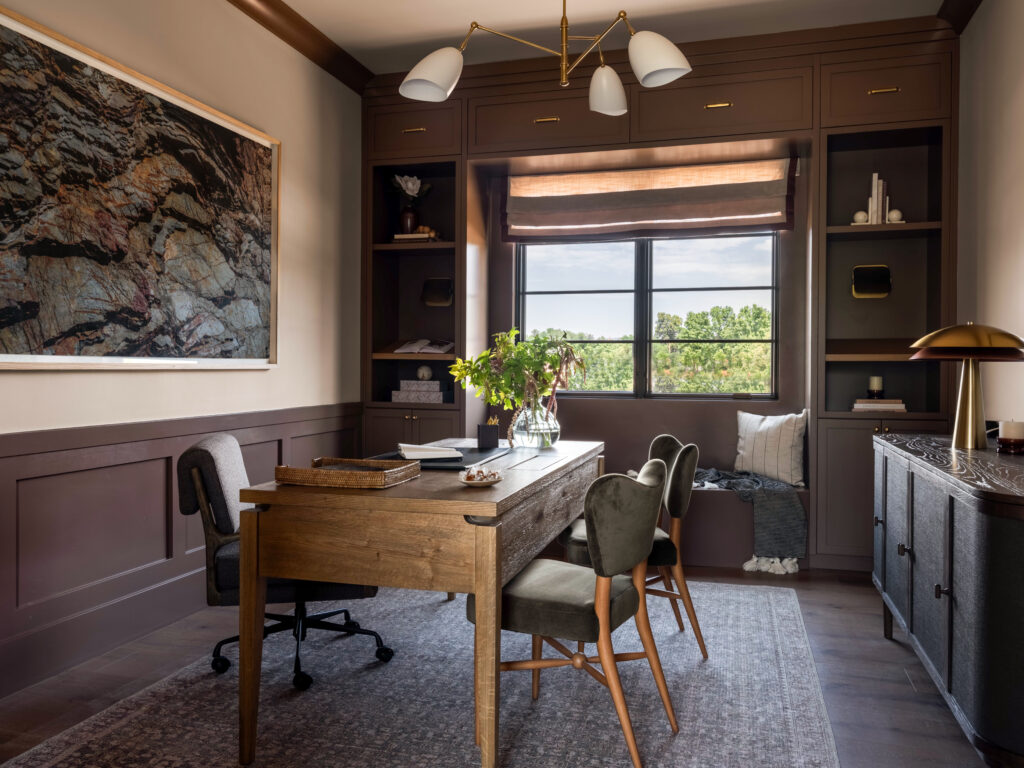
The initiative behind LivingWell is to curate a space not just stunning in model pictures, but one that has the ability to evolve. There are opportunities to transform spaces based on lifestyle, such as offices, an in-home gym, music rooms and more.
Even the finished basement uses light wells to bring daylight and planted views into the lower level.
The landscape design offers opportunity for further connection with an orchard, raised garden beds and edible and pollinator-friendly plantings.
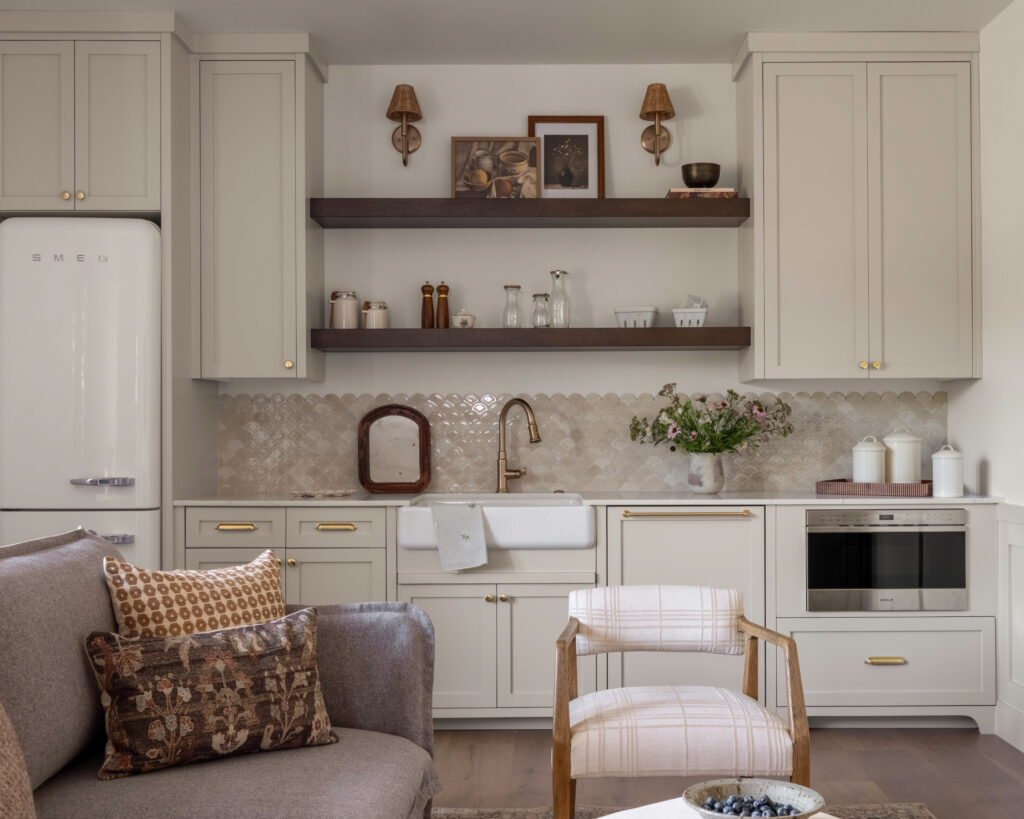
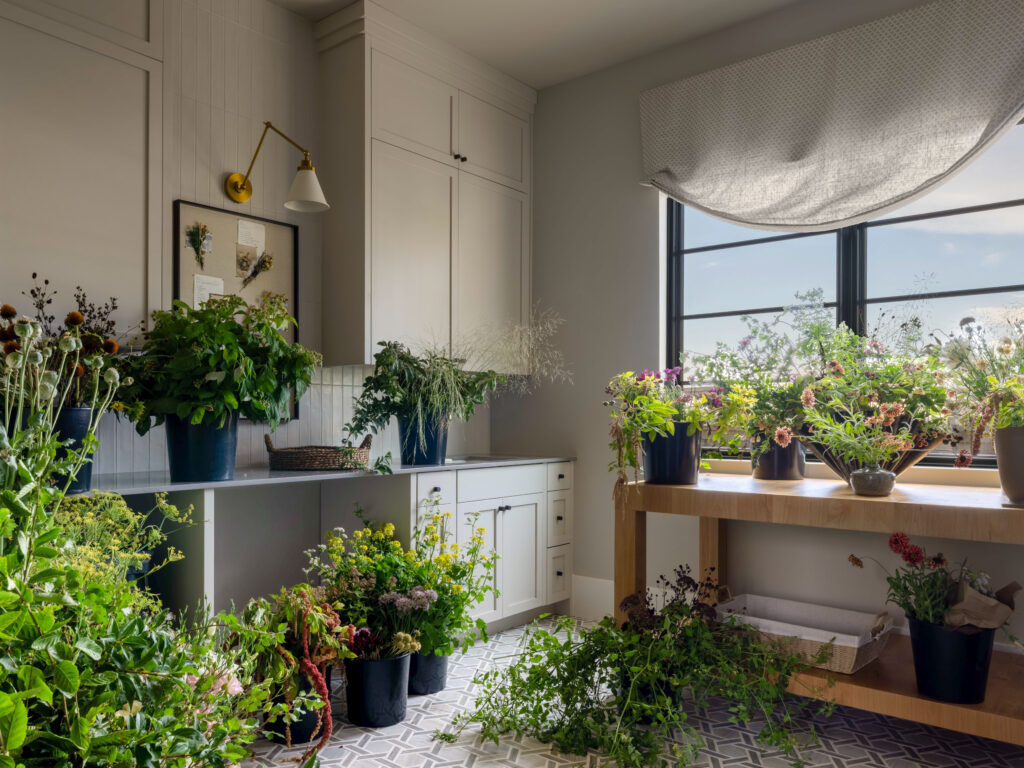
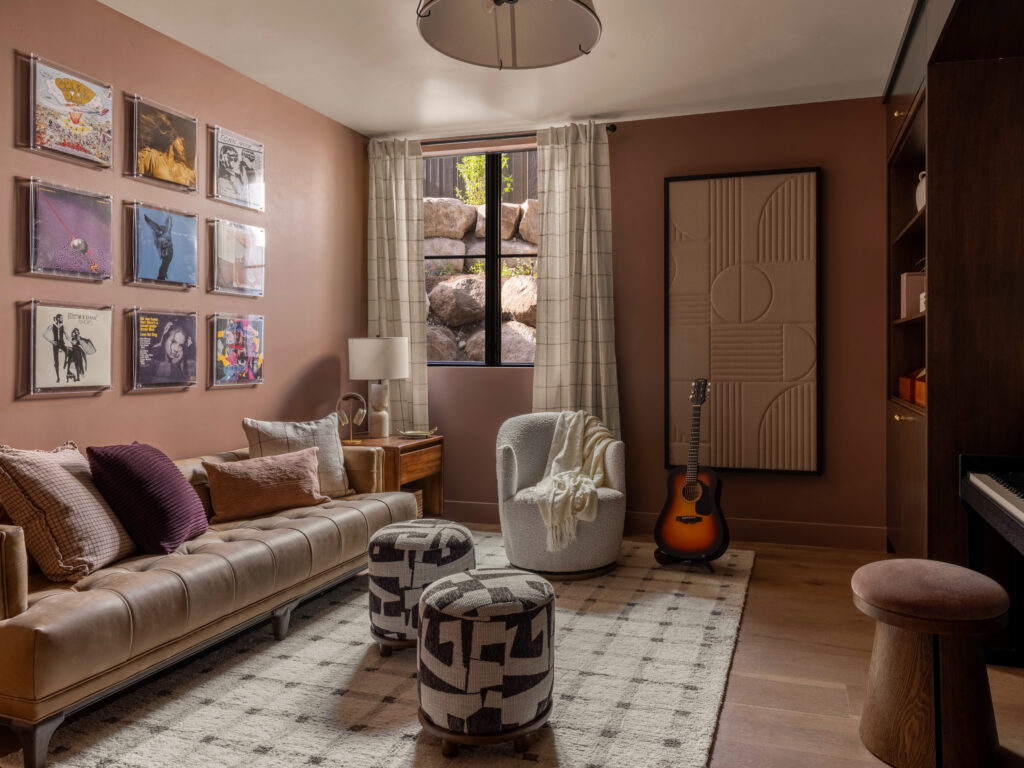
Validating the Vision
The concept home was presented at the 80th Salt Lake Parade of Homes and received the Judges’ Choice Award for Best Interior. Mamet elaborated that the recognition was a validation of the thought and collaboration behind the project and a meaningful milestone to mark its public debut.
As for the future of LivingWell, the Tri Pointe team sees this venture as an opportunity to explore how wellness can be integrated more holistically.
“We view the LivingWell concept home as a benchmark rather than a one-off showcase,” said Mamet.
Future editions may not have the same features; the adaptability is key to how the LivingWell concept would influence Tri Pointe’s national portfolio over time.
“It’s an approach that can inform how future homes and communities are designed, while still responding to the character of any given market and the needs of different homebuyers,” said Mamet.
Cover Image is courtesy of Ikon Media for Tri Pointe Homes. All other images are courtesy of Kara Mercer.
By Sofia Feeney. She is the Editor at Builder and Developer and can be reached at sofia@builder.media.
This story is featured in our October issue of Builder and Developer. Read the print version here.










Don’t just keep up. Get Ahead.
Sign up for our Newsletter to get the biggest stories, handpicked for you each day.